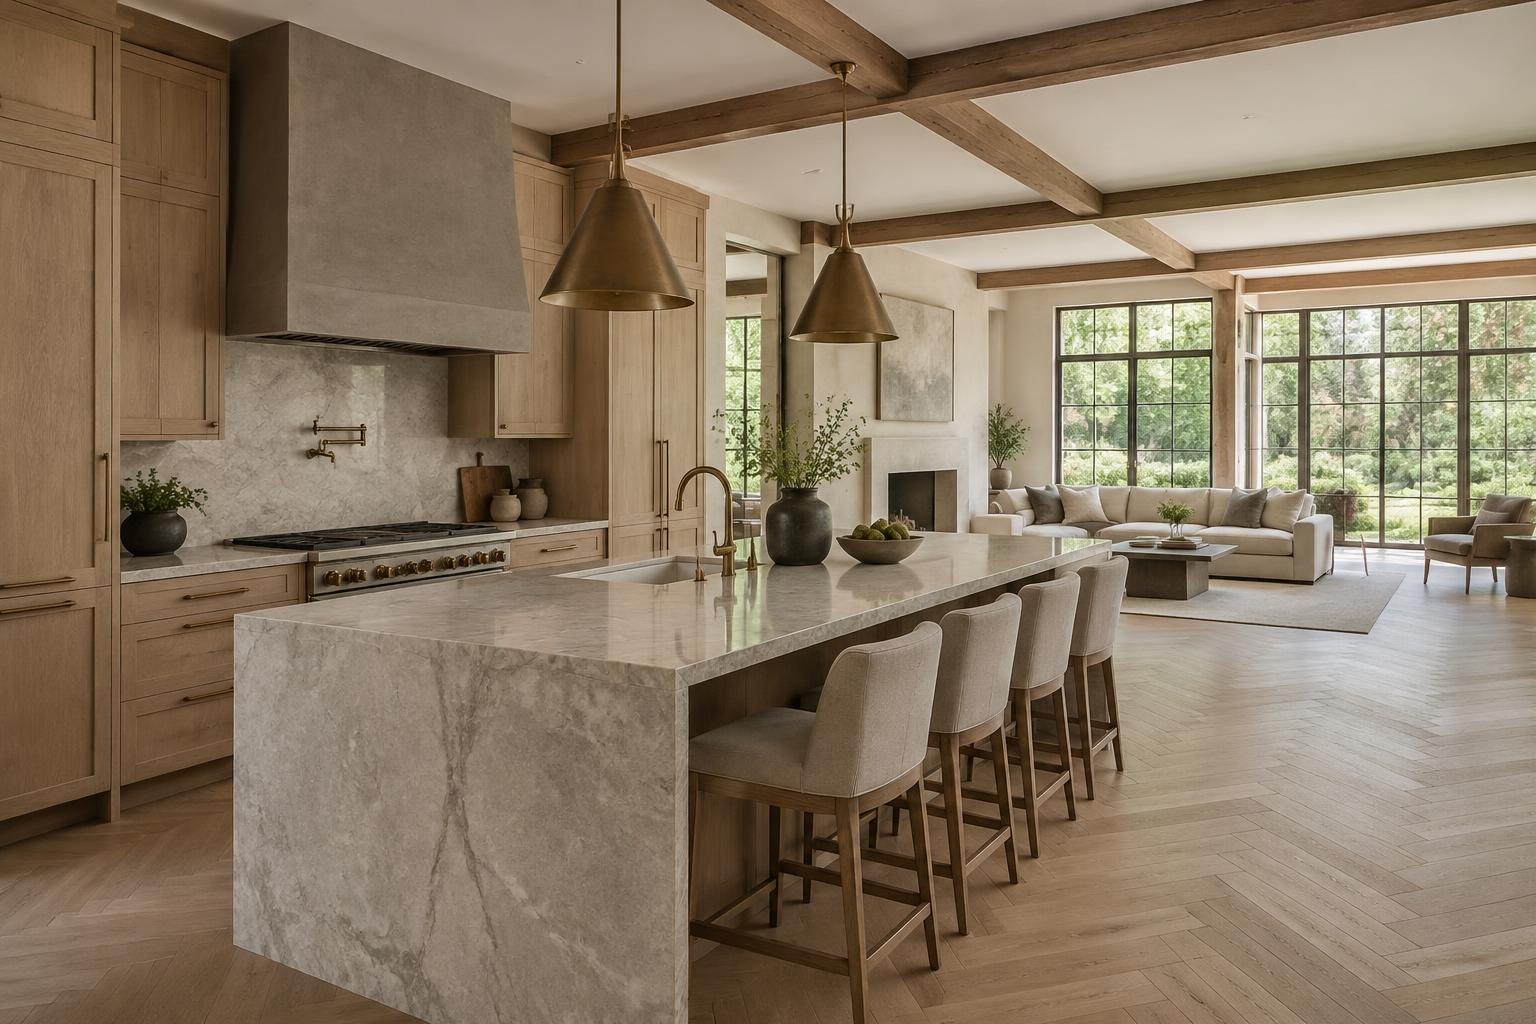
Architectural Distinction in Charlotte's Premier Neighborhood
CHARLOTTE'S PREMIER NEIGHBORHOOD
Myers Park Custom Home Builder
Architecturally significant luxury estates on Charlotte's most distinguished tree-lined streets. Since 2016.
THE NEIGHBORHOOD
Why Families Choose Myers Park
Myers Park is Charlotte's most prestigious residential neighborhood — a community of tree-canopied boulevards, historic estates, and enduring architectural character that has defined luxury living in the Southeast for over a century. Established in the early 1900s by renowned landscape architect John Nolen, the neighborhood's winding streets, generous setbacks, and abundant green spaces create an atmosphere of established elegance found nowhere else in Charlotte.
The neighborhood spans approximately 3.5 square miles of South Charlotte's most coveted real estate, bounded by Providence Road, Queens Road, and Selwyn Avenue. Its proximity to Uptown Charlotte (just 3 miles), Freedom Park, and the city's finest dining, shopping, and cultural institutions makes it the preferred address for Charlotte's most discerning families.
Today, Myers Park home values range from $1.5 million to over $15 million, with the most significant estates along Queens Road, Hermitage Road, and Cherokee Road commanding the highest premiums. The neighborhood consistently ranks among the top residential addresses in the American South.
EST. 1911
SIGNATURE STREETS
Where We Build in Myers Park
Queens Road
Charlotte's most iconic boulevard. Tree-lined estates ranging from Georgian Revivals to contemporary masterworks. Lot sizes from 0.5 to 2+ acres with some of the highest property values in the Carolinas.
Hermitage Road
Grand estate lots with deep setbacks and mature hardwood canopy. One of Myers Park's most exclusive addresses, featuring homes from 5,000 to 15,000+ square feet.
Cherokee Road
A graceful residential street connecting Myers Park to Eastover. Known for period-appropriate architecture and meticulously maintained landscaping. Ideal for families seeking character and walkability.
Granville Road
Intimate, tucked-away street with some of Myers Park's most charming cottage-scale and mid-size luxury homes. Excellent for renovation projects that honor original craftsmanship.
Maryland Avenue
A quiet, tree-canopied street near Freedom Park. Increasingly popular for new construction and significant whole-home renovations. Walking distance to parks and restaurants.
Dartmouth Place
One of Myers Park's premier cul-de-sac addresses. Estate-scale lots in a private, wooded setting.
"The tree canopy alone makes Myers Park one of America's most beautiful neighborhoods."
OUR APPROACH
Building Custom Homes in Myers Park Since 2016
New Custom Home Construction
Building a new custom home in Myers Park requires a builder who understands the neighborhood's architectural traditions, tree preservation requirements, and the expectations of families who have chosen Charlotte's finest address. Peters Custom Homes brings 10+ years of experience building estate-scale residences that respect Myers Park's established character.
Every new construction project begins with a thorough site analysis — evaluating mature trees, setback requirements, neighboring home orientations, and the street's architectural vocabulary. We work with Charlotte's most talented architects to create designs that feel both of the neighborhood and distinctly individual.
Our Myers Park custom homes typically range from 5,000 to 12,000+ square feet, featuring high-performance building systems, curated finishes, and the craftsmanship details that distinguish a Peters Custom Home from ordinary construction.
Whole-Home Renovations
Many of Myers Park's most significant residences were built decades ago and deserve thoughtful renovation to meet the standards of modern luxury living. Peters Custom Homes specializes in whole-home transformations that preserve the character elements families love — original millwork, gracious proportions, mature landscaping — while introducing contemporary systems, open floorplans, and resort-caliber amenities.
Our renovation approach in Myers Park is especially sensitive to the neighborhood's architectural heritage. We collaborate with preservation consultants when appropriate and ensure that exterior modifications complement the streetscape.
Recent Myers Park renovation projects have included complete structural reimagining of 1940s–1970s homes, kitchen and primary suite transformations, outdoor living additions, and the integration of smart home technology into historic structures.
NEIGHBORHOOD PROFILE
Living in Myers Park
Top-Rated Schools
Myers Park is zoned for some of Charlotte-Mecklenburg's highest-performing schools, including Myers Park Traditional Elementary, Alexander Graham Middle, and Myers Park High School — consistently ranked among North Carolina's best public schools. Prestigious private options like Charlotte Latin School, Providence Day School, and Charlotte Country Day School are minutes away. School assignments are set by address and can change, so confirm the exact assignment for any homesite with the Charlotte-Mecklenburg Schools address lookup before you buy.
Parks & Recreation
Freedom Park — a 98-acre urban oasis — anchors Myers Park's recreational life with walking trails, a lake, tennis courts, and the annual Festival in the Park. The Little Sugar Creek Greenway connects the neighborhood to Uptown Charlotte, and residents enjoy walkable access to some of the city's best restaurants along Providence Road and Selwyn Avenue.
Location & Connectivity
Just 3 miles from Uptown Charlotte and 15 minutes from Charlotte Douglas International Airport, Myers Park offers exceptional urban connectivity. The neighborhood's central location provides quick access to SouthPark's world-class shopping, the Mint Museum, and Charlotte's burgeoning culinary and arts scene.
Myers Park Real Estate at a Glance
COMMON QUESTIONS
Myers Park Custom Home Builder FAQ
How much does it cost to build a custom home in Myers Park?
Custom homes in Myers Park typically start at $2 million and can exceed $10 million for estate-scale residences. Construction costs range from $400–$800 per square foot depending on architectural complexity, finishes, and lot conditions. Land acquisition in Myers Park ranges from $500,000 to $3 million+ depending on location and lot size. Peters Custom Homes provides detailed budgeting during the pre-construction phase to ensure complete transparency.
Can you build a new custom home on an existing lot in Myers Park?
Yes. Many of our Myers Park projects involve purchasing an existing older home, carefully demolishing it, and constructing a new luxury residence. We handle all permitting through the City of Charlotte, conduct thorough tree surveys to preserve the mature canopy, and manage neighbor communications throughout construction. Our team has deep experience navigating Myers Park's specific building requirements.
What architectural styles work best in Myers Park?
Myers Park's architectural diversity is one of its greatest assets. The neighborhood encompasses Georgian Revival, Tudor, Colonial, French Provincial, Craftsman, and increasingly, modern and transitional designs. Peters Custom Homes works with Charlotte's leading architects to create homes that honor the neighborhood's established character while reflecting each family's individual style and lifestyle needs.
How long does it take to build a custom home in Myers Park?
A typical Myers Park custom home takes 14–24 months from groundbreaking to completion, depending on size, complexity, and finishes. The pre-construction phase — including design, permitting, tree surveys, and structural engineering — typically adds 4–8 months. Peters Custom Homes provides a detailed project timeline at the start of every engagement.
Does Peters Custom Homes do renovations in Myers Park?
Absolutely. Whole-home renovations represent a significant portion of our Myers Park portfolio. We specialize in transforming mid-century and older homes into modern luxury residences while preserving the character elements that make them special — original millwork, mature landscaping, and the gracious proportions that define the neighborhood's finest homes.
What streets in Myers Park does Peters Custom Homes build on?
We welcome inquiries about any Myers Park homesite, including streets such as Queens Road, Hermitage Road, Cherokee Road, Granville Road, Maryland Avenue, and Dartmouth Place, and are happy to discuss the unique considerations of building on a specific street. Each address is evaluated individually for lot size, tree canopy, access, and review requirements.
"We interviewed several luxury builders in Charlotte. Peters was the only firm where the principal remained personally involved from our first conversation through move-in. The level of craftsmanship in our Myers Park home exceeds anything we've seen."
MYERS PARK HOMEOWNER
Custom Estate — Queens Road
ABOUT THESE TESTIMONIALS & REVIEWS
Testimonials, quotes, star ratings, and review counts shown here reflect the individual experiences and opinions of specific clients, homeowners, and trade partners at a particular point in time. They are not a guarantee, warranty, or prediction of the results, timeline, budget, pricing, quality, or experience of any future project. Every residence, homesite, design, and engagement is different, and outcomes vary.
Sourcing and selection: quotes are drawn from written client and partner feedback, published third-party review platforms, and post-completion correspondence. Reviews are not solicited in exchange for payment, discounts, or other compensation, and no reviewer is compensated for a testimonial. Some names are shortened, initialed, or replaced with a neighborhood or project descriptor at the client's request for privacy, and quotes may be lightly edited for length, spelling, or punctuation without altering their substance. Displayed selections are curated for relevance and length and are therefore not a complete or statistically representative sample of all feedback received. Aggregate ratings and counts reflect third-party platform data as of the most recent update and may change over time.
The rating markup on this site declares a single aggregate rating of 4.9 out of 5 based on 79 reviews, sourced from Google reviews as reported by Birdeye (Houzz 5.0 from 14 reviews is shown separately and not combined) and last reconciled in September 2026. Individual quotes shown on a page are marked up at the star rating displayed with them; statements from architects, designers, suppliers, and other trade partners are shown as commentary and are not rated reviews or counted in the aggregate.
See our Disclaimer and Terms of Use for full details. To request correction or removal of a testimonial, contact us.
QUICK ANSWER
How much does it cost to build a custom home in Myers Park Charlotte?
Custom homes in Myers Park typically start at $2 million and can exceed $10 million for estate-scale residences. Construction costs range from $400 to $800 per square foot depending on architectural complexity, finishes, and lot conditions. Peters Custom Homes provides detailed budgeting during the pre-construction phase to ensure full transparency from concept through completion.
BEGIN YOUR MYERS PARK VISION
Build Your Custom Home in Myers Park
Whether you own a lot on Queens Road, are exploring homesites on Hermitage, or considering a whole-home renovation of an existing Myers Park estate — Peters Custom Homes brings 10+ years of Charlotte luxury building expertise to every project. Every conversation is confidential.
Office: 980-414-4194 · Nicholas Peters: 704-264-4572 · npeters@peterscustomhomes.com
Explore Other Charlotte Neighborhoods
Eastover
Foxcroft
Marvin & Weddington
Lake Norman
Building in Myers Park: our work and the local authority
COMPARABLE WORK ELSEWHERE IN THE CHARLOTTE AREA (NOT IN MYERS PARK)
Highland Forest — Charlotte, NC
Carmel Road — Carmel Road, Charlotte, NC
Carmel Park — Carmel Park, Charlotte, NC
WHO ISSUES PERMITS HERE
Mecklenburg County Code Enforcement (building permits)
City of Charlotte Planning, Design & Development (zoning)
Links checked September 2026. Setbacks, tree rules, flood zones, septic, HOA or architectural review and permit timing vary by parcel — we confirm them for your specific lot rather than quoting general figures.
Considering a home in Myers Park? Tell us about your lot or plans or see how we evaluate a homesite. Learn more about Peters Custom Homes, a founder-led custom home builder in Charlotte, NC.
If you are weighing what day-to-day life is like here — schools, parks and the local calendar — the Live Myers Park local guide, published by Peters & Associates, Inc., covers it in more depth.
INTERACTIVE INSPIRATION
Explore & Vote on Your Dream Spaces
Dream Kitchen
80+ luxury kitchen concepts to inspire your estate
Dream Pool
Resort-style pools and outdoor living visions
Dream Garage
Automotive galleries for the serious collector
HOW A MYERS PARK INQUIRY BECOMES A RESIDENCE
The path from a Myers Park address to a finished Peters home
Most Myers Park conversations begin with a single question — what should be built here, and what shouldn't. Whether the answer is a generational seat designed under The Peters Legacy or a private custom home shaped to your family, the work begins long before drawings — with a careful read of the lot, the neighborhood fabric, and the life you intend to live inside it.
From there, every Myers Park project we accept moves through The Peters Method — our five-step arc from vision to completion — guided by the design language outlined in our Architectural Vision. For owners who prefer to think slowly, our Private Client Advisory quietly shepherds homesite evaluation, architect selection, and pre-construction stewardship months before a shovel meets the ground.
When the conversation turns to investment, the cost calculator gives a directional read on what a residence in Myers Park should cost to build well, while the Charlotte Custom Home Building Guide and our neighborhood comparison place Myers Park in context against Charlotte's other elite enclaves — so the decision is made with clarity, not pressure.
CONTINUE YOUR SEARCH
If you're considering Myers Park, you may also be drawn to
Discreet old-Charlotte estates beside Myers Park.
Quiet luxury, mature canopy, generous lots.
Dilworth
Charlotte's first streetcar suburb.
Cotswold
Walkable midtown luxury near SouthPark.
Where We Build Custom Homes
Peters Custom Homes is a Charlotte home builder working in a small number of neighborhoods each year.
Charlotte custom home builder
Founder-led custom homes across Charlotte and Mecklenburg County.
custom home builder Charlotte
Charlotte home builder
luxury custom home builders Charlotte NC
cost to build a custom home in Charlotte
Myers Park custom home builder
Estate homes and teardown rebuilds on Myers Park's historic, tree-lined lots.
Myers Park teardown and rebuild
luxury homes Myers Park Charlotte
SouthPark custom home builder
Custom residences close to SouthPark's shopping, schools and clubs.
SouthPark Charlotte luxury homes
build a custom home near SouthPark
Weddington custom home builder
Acreage estates in Weddington and western Union County.
Weddington NC luxury home builder
custom homes on acreage in Weddington
CASE STUDIES
Residences behind the Myers Park conversation
Each study below documents an actual Peters residence — its architecture, its materials, and the decisions that shaped it. Read them to understand how a Myers Park project would be planned and executed.
CHARLOTTE, NORTH CAROLINA · TRANSITIONAL ESTATE
Highland Forest
Highland Forest stands as a remarkable private estate set within approximately three wooded acres in Charlotte—an extraordinary residence envisioned as both an elevated family retreat and a defining expression of architectural scale, craftsmanship, and thoughtful design. Constructed by Peters Custom Homes with interior design leadership from Emerald & Oak Design Studio, the estate was conceived as a contemporary residence of rare experiential richness: refined, dramatic, and deeply personal. From the earliest design conversations, the vision for Highland Forest extended far beyond that of a traditional luxury home. The intention was to create a residence capable of delivering both intimate everyday living and grand, memorable experiences. Each space was carefully composed to feel purposeful, immersive, and visually compelling—from expansive entertaining environments and curated architectural moments to spa-inspired wellness amenities, recreational spaces designed for gathering, and outdoor living areas that unfold seamlessly across the wooded landscape. The result is a home where architecture, craftsmanship, and lifestyle converge. Throughout the residence, carefully selected materials, refined proportions, and layered design elements create a sense of cohesion and quiet sophistication. Highland Forest ultimately represents a home designed not simply to impress, but to enrich the lives of those who inhabit it—an estate where every environment tells part of a larger architectural story.
Comparable Peters residence in the greater Charlotte market, shown for architectural and construction context.
CHARLOTTE, NORTH CAROLINA · MODERN ESTATE
Winged Bourne
Winged Bourne is a bold modern estate that marries dramatic architectural gestures — cascading crystal chandeliers, a sculptural spiral staircase, and soaring double-height volumes — with a refined material palette of dark hardwoods, polished stone, and blackened metal. The residence is designed for entertainment at scale, with a resort-level rear elevation featuring pool, sport court, and arched loggias illuminated at twilight.
CHARLOTTE, NORTH CAROLINA · MODERN TRANSITIONAL
N Baltusrol
N Baltusrol is a comprehensive ground-up renovation that transformed an existing residence into a refined modern transitional estate defined by light, proportion, and material clarity. The project reimagines the home as an open, contemporary environment where architecture, interior design, and outdoor living are seamlessly integrated. Originally built with a more traditional interior layout, the residence underwent a full structural and architectural reconfiguration. Walls were removed, ceiling volumes reshaped, and circulation patterns redesigned to create a cohesive open plan centered around a dramatic social core. The result is a home that feels expansive, luminous, and highly livable while still maintaining a sense of warmth and intimacy. Throughout the renovation, the design team emphasized a restrained palette of soft whites, warm natural wood tones, sculptural lighting, and layered stone surfaces. These materials create visual contrast while reinforcing a calm and cohesive architectural language. The home now balances crisp contemporary detailing with welcoming textures, producing spaces that feel both polished and comfortable for everyday living.
CONTINUE YOUR MYERS PARK INQUIRY
From Myers Park to a finished residence
Every Myers Park project we accept follows the same disciplined arc — from architectural vision and the Peters Method through transparent pricing and lifelong stewardship.
WHAT WE BUILD
The Peters Legacy
Multi-generational estates engineered to endure.
Custom Homes
Architecturally significant residences, built to your vision.
Estate Renovations
Transforming existing residences into estate-grade homes.
HOW WE BUILD
The Peters Method
Our five-step journey from vision through completion.
Architectural Vision
The design philosophy behind every Peters residence.
Private Client Advisory
Discreet pre-construction stewardship for selective owners.
INVESTMENT & PLANNING
Cost Calculator
Estimate the directional investment for your residence.
Charlotte Building Guide
The complete pillar guide to building luxury in Charlotte.
Neighborhood Comparison
Compare elite Charlotte enclaves side-by-side.
MYERS PARK INQUIRY
Considering a residence in Myers Park?
Share a few details — homesite, architectural direction, timing — and Nicholas Peters will respond personally within one business day.
Myers Park is described in the source guide as designed in the early 1900s with landscape work by John Nolen and Earle Sumner Draper. It is defined by Queens Road West's willow oaks, Georgian and Tudor estates, and the nearby Freedom Park, and the guide lists Freedom Park area and Queens Road West as communities within it. As a neighborhood-district, it has a strong designed landscape character, and the guide positions it as one of the city's most sought-after addresses. It names Pharr Acres as a separate nearby subdivision rather than part of Myers Park.
A neighborhood shaped by a designed landscape and mature canopy makes site planning central to any renovation or new build. Tree protection, root zones and grade changes near old oaks can limit where additions, driveways and pools go, and an arborist's input should happen before drawings are fixed. Georgian and Tudor homes carry exacting proportions and masonry details, so additions that respect existing forms need careful design, and matching brick, slate or stone can influence lead times. Older estates may have deferred systems: roofing, plumbing, electrical capacity and moisture management in basements or crawlspaces. The source does not establish any particular regulatory overlay, so confirm with the city whether one applies to the parcel. Each of these is a diligence investigation for the specific address, not a guarantee about the neighborhood.
Which trees on or beside the lot are protected or significant, and how would their root zones affect the addition footprint, driveway or pool location?
If the house is a Georgian or Tudor design, what are the available options for matching masonry, roofing and windows, and what lead times might apply?
What do inspections show about roof, electrical capacity, plumbing materials and moisture in lower levels of the existing house?
The Myers Park Planning Context
Myers Park’s planned landscape setting, Queens Road West canopy, substantial homes and proximity to Freedom Park give renovation decisions a strong site-and-street dimension. The source describes Georgian and Tudor houses, but individual properties vary in age, alteration and condition; document the actual building before deciding what to retain. A major addition may improve circulation and modernize kitchens or service areas while preserving principal street-facing massing, yet can affect mature trees, natural light, neighbor privacy and the balance of the lot. Basement, attic or garage conversions merit early structural, moisture and utility assessment. For a new build, compare the parcel’s topography, driveway access, canopy and neighboring scale alongside the desired floor area; an oversized footprint can conflict with landscape character even where the planning framework permits substantial construction. Greenway or park proximity can bring foot traffic and drainage considerations that warrant a site visit. Do not infer that the larger district has one universal historic designation or review rule. Verify boundaries, parcel records and approvals with the relevant authorities. Nearby Pharr Acres is a distinct community, not interchangeable with Myers Park; where relevant, confirm its boundaries and any covenants independently. Engage survey, arboricultural and building professionals before fixing a footprint or demolition strategy.
Making the Homesite Work Before Designing Rooms
For new construction in an established residential setting, first determine the buildable envelope and how the building can be accessed. A current boundary and topographic survey can reveal easements, slope and conflicts that are not evident from an aerial image. Evaluate tree protection, utility connections and drainage with the responsible professionals. A neighboring house is evidence of a different approved project, not automatic permission for the same footprint on this lot.
Compare at least two massing approaches: a wider ground-level arrangement and a more compact plan with additional upper-floor space. The alternatives affect yard continuity, roof geometry, stair use, accessibility and construction access. Place garages and outdoor rooms so they support daily circulation rather than consuming every remaining edge of the site. Confirm recorded covenants and association requirements separately from public zoning before investing in detailed elevations.
AI-generated architectural concept — not a photograph of this community, a completed Peters project, or an available property.
Renovation, Addition or New Construction
The decision to retain a home starts with its structure and site relationship. Investigate foundation condition, roof framing, existing alterations, moisture history and the capacity of electrical and mechanical systems. Removing a wall or extending a room can require more coordination than a finish-only project. Obtain a measured plan and define which elements must remain before asking for a construction estimate.
Compare a carefully planned renovation with an addition that addresses the same functional goals. Reorganizing circulation can sometimes improve a kitchen or primary suite without enlarging the entire building; an addition may provide a better result when the existing geometry cannot accommodate the program. Replacement construction is a separate option only where feasible and approved. Make that choice using comparable scopes, verified constraints and long-term usability rather than an assumption about neighborhood value.
Approvals, Evidence and the Construction Sequence
For Myers Park, use the address and parcel identifier to establish which office handles zoning, building review and any environmental or shoreline work. The linked Mecklenburg resources are starting points, not a determination that every property named in the area falls within that office's authority. Municipal exceptions and boundary differences matter. Ask for a written list of the approvals relevant to the proposed scope, then distinguish those requirements from any architectural-review or association process.
A practical sequence is to assemble the survey, ownership and restriction documents, existing drawings and condition investigations; compare concept alternatives; define the retained and new work; coordinate engineering and systems; and prepare the appropriate submittals. Permits and private approvals should be resolved before relying on a start date. Long-lead selections, temporary access and inspection stages belong in the construction plan rather than being left to informal assumptions.
For renovation, record which spaces can remain occupied, how dust and weather protection will work, and how unexpected concealed conditions will be handled. For new construction, establish utility and site-work responsibilities and identify decisions that must be made before foundations or underground systems proceed. Ask estimates to distinguish building work, design services, site conditions and optional outdoor improvements so alternative proposals can be compared honestly.
What is the parcel’s exact zoning, district status and applicable review pathway for demolition or exterior change?
Which trees, slopes, drainage paths and access points constrain a proposed footprint?
What do inspections reveal about original structure, previous additions and moisture or utility systems?
Are covenants, easements or recorded restrictions applicable to this specific property?
Preparing a Useful Myers Park Project Brief
Bring the property address, survey if available, photographs of existing conditions and a prioritized room or improvement list. Separate essential needs from optional additions. For an existing residence, note known leaks, previous structural changes and any drawings or permits already held. For land, identify known access and utility arrangements without assuming that a listing description proves buildability. A clear brief helps the team identify the right investigation before detailed design.
Peters Custom Homes evaluates custom residences and substantial renovations individually. Inclusion of Myers Park in this guide does not imply a completed local project, a local office, a property for sale or a commitment to accept every scope. Concept images are architectural illustrations rather than site proposals. The useful next step is an address-specific conversation about goals, constraints and whether the project fits the firm's work. Obtain current agency guidance and professional advice before making a purchase or construction decision.
Sources & Property Verification
Community names were inventoried from Charlotte Luxe Living on October 18, 2026. Design ideas are planning considerations, not verified parcel conditions. Public permits, recorded restrictions and association decisions must be checked independently. No local project history, available property, school assignment or approval is implied.
Each study below documents an actual Peters Custom Homes residence — its architecture, materials, and construction decisions — so you can see how a Myers Park project would be planned and executed.
Highland Forest case study Transitional Estate · Charlotte, North Carolina Highland Forest — a transitional estate in Charlotte, North Carolina by Peters Custom Homes, shown as comparable work for Myers Park clients. Architecture, materials, and construction decisions documented in full.
Winged Bourne case study Modern Estate · Charlotte, North Carolina Winged Bourne — a modern estate in Charlotte, North Carolina by Peters Custom Homes, shown as comparable work for Myers Park clients. Architecture, materials, and construction decisions documented in full.
N Baltusrol case study Modern Transitional · Charlotte, North Carolina N Baltusrol — a modern transitional in Charlotte, North Carolina by Peters Custom Homes, shown as comparable work for Myers Park clients. Architecture, materials, and construction decisions documented in full.