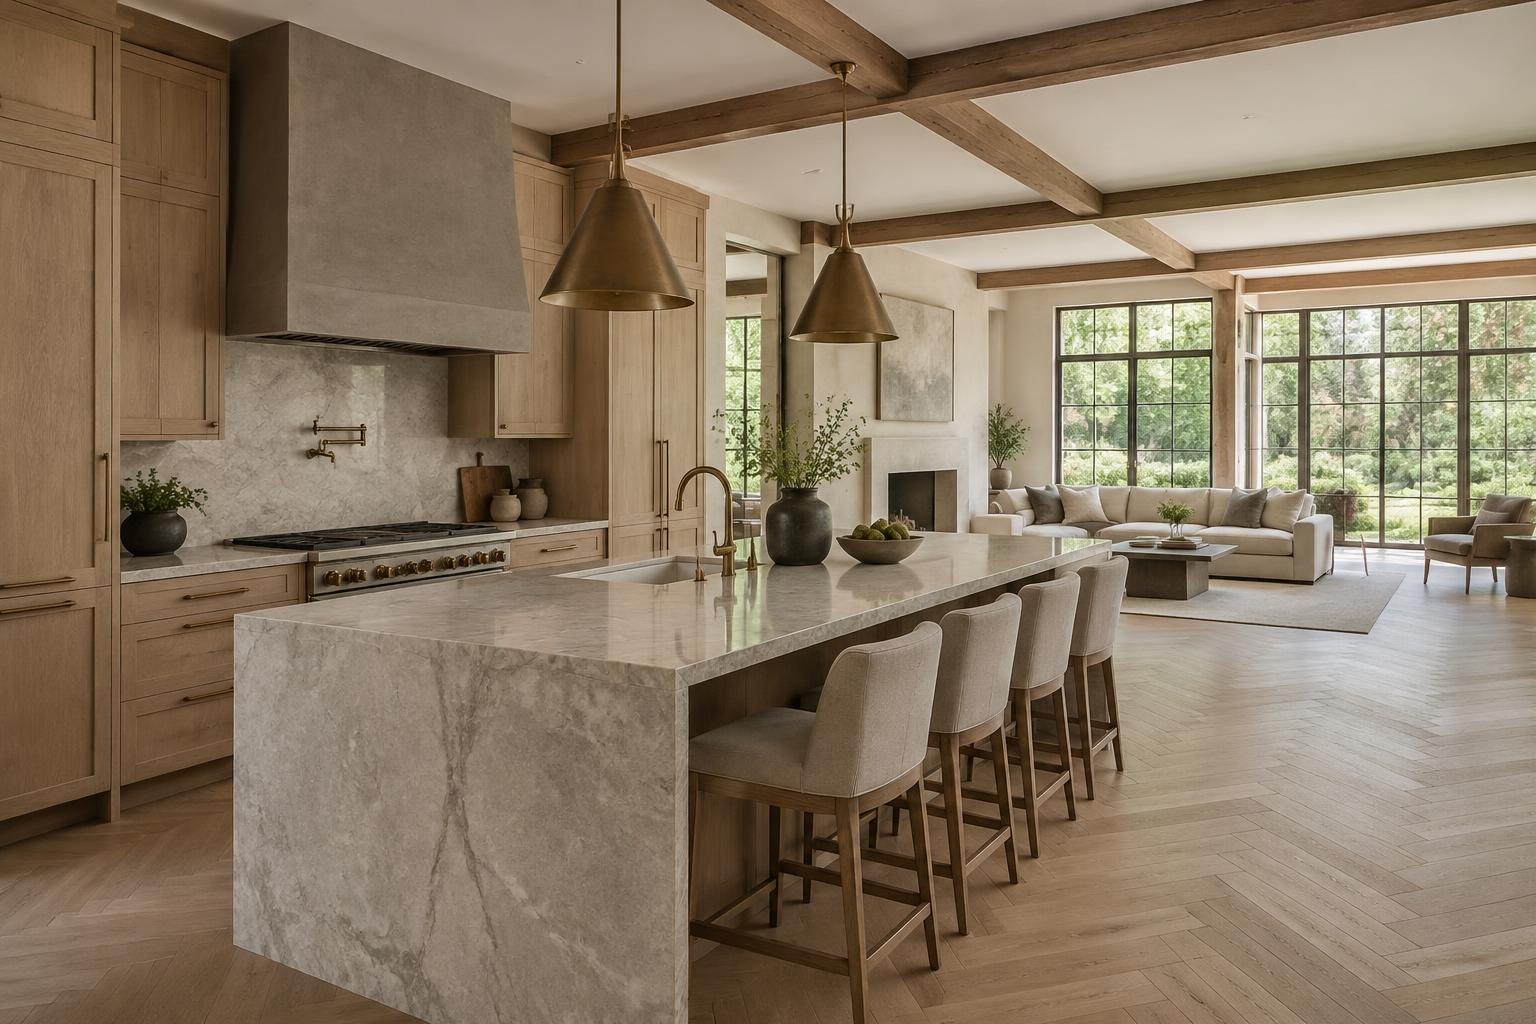
Peters Custom Homes builds luxury waterfront estate residences in The Point on Lake Norman — a gated peninsular community featuring a Greg Norman-designed championship golf course, private deep-water marina, resort-style amenities, and some of the most commanding lakefront homesites in the Carolinas.
THE COMMUNITY
A Private Peninsula on North Carolina's Inland Sea
The Point on Lake Norman occupies a dramatic peninsula extending into the largest man-made lake in North Carolina — 32,510 acres of deep, clear water surrounded by rolling Piedmont hills. This gated community in Mooresville, NC is anchored by a Greg Norman-designed championship 18-hole golf course that features one of the Southeast's most iconic holes: a signature island green set directly on the shores of Lake Norman.
Estate homes in The Point are crafted from native stone, timber, and cedar — materials that harmonize with the lake's natural beauty. Waterfront residences feature private deep-water docks, covered boat lifts, and terraced outdoor living areas that step down to the water's edge. The community's full-service marina provides deep-water slips, fuel service, and direct access to the main channel.
The Point's exclusivity has attracted notable residents, including President Donald Trump, who owns property within the community — a testament to the caliber of estate living found on this private peninsula.
Peters Custom Homes has been building luxury residences across the Lake Norman region since 2016, understanding the unique engineering demands of waterfront construction, dock permitting, and the architectural standards that define The Point's distinctive lakeside character.
$2M–$10M+
WATERFRONT ESTATES
Greg Norman 18
GOLF COURSE
Deep-Water Slips
MARINA
32,510 Acres
LAKE NORMAN
35 Min
TO CHARLOTTE
SIGNATURE POSITIONS
The Most Coveted Homesites at The Point
Main-Channel Waterfront
The most commanding positions at The Point front the main body of Lake Norman with panoramic open-water views, deep-water dock access, and sweeping sunset vistas across the lake. These homesites offer maximum water frontage and the most dramatic arrival experience from the water.
$4M–$10M+
Protected Cove Waterfront
Homesites along The Point's protected coves offer calm-water dock access, sheltered swimming, and intimate lakefront living. Stone and timber estates step down terraced hillsides to private docks with covered boat lifts and deep-water access to the main channel.
$3M–$7M+
Marina-View Positions
Select homesites overlook The Point's full-service marina, offering views of the harbor, sailboats, and the daily rhythm of lakefront life. These elevated positions combine waterfront ambiance with easy walking access to marina amenities and the clubhouse.
$2.5M–$5M+
Golf-Frontage Estates
Homesites fronting the Greg Norman-designed championship course offer sweeping views of manicured fairways, the signature island green, and the lake beyond. These positions combine golf-course living with the visual drama of Lake Norman's shoreline.
$2M–$6M+
Peninsula Point Homesites
The most exclusive positions at the tip of the peninsula offer water views on multiple sides, maximum privacy, and a sense of living surrounded by Lake Norman. These rare homesites combine the best of waterfront and golf-course living.
$5M–$10M+
Interior Wooded Estates
Generous interior homesites beneath towering hardwood canopies offer privacy, mature landscaping, and proximity to the club and marina without the premium of direct waterfront. These positions are ideal for families seeking a retreat-like setting.
$2M–$4M+
"The Point is where championship golf meets deep-water lakefront living — there is no other community in the Carolinas that combines these elements at this level of architectural distinction." NICHOLAS PETERS, FOUNDER
OUR SERVICES
What We Build at The Point
Waterfront Estates & New Construction
Building on Lake Norman's waterfront requires specialized expertise in shoreline engineering, dock permitting, erosion control, and the unique structural demands of hillside construction. Peters Custom Homes brings deep experience in waterfront estate construction, designing homes that maximize lake views from every principal room while integrating terraced outdoor living, infinity pools, and private docks seamlessly into the site.
Waterfront estates 5,000–15,000+ sq ft
Stone, timber & cedar exterior programs
Private dock & boat lift integration
Shoreline engineering & erosion management
Comprehensive Renovations
Many homeowners at The Point choose to reimagine their existing lakefront residence rather than rebuild. Our whole-home renovation program transforms dated interiors into modern, light-filled spaces that fully capitalize on lake views, while upgrading outdoor living areas, docks, and boat facilities to contemporary standards.
Lake Norman's 520 miles of shoreline and 32,510 acres of deep, clear water provide world-class boating, wakeboarding, sailing, and fishing. The Point's peninsular position offers some of the lake's best water access and most dramatic sunset views.
Greg Norman Championship Golf
The Point's 18-hole championship course, designed by Greg Norman, features the Southeast's most iconic island green set on the shores of Lake Norman. The course consistently ranks among North Carolina's finest private clubs.
Private Marina & Deep-Water Access
The community's full-service marina provides deep-water boat slips, covered lifts, fuel service, and direct main-channel access. Residents enjoy the convenience of a private, gated marina just steps from the clubhouse.
Gated Privacy & Security
24-hour gated entry with professional security ensures privacy and peace of mind. The peninsular geography adds a natural layer of seclusion, with water on three sides creating a resort-like atmosphere.
Top-Rated Schools
Zoned for the acclaimed Mooresville Graded School District — consistently ranked among North Carolina's best. Nearby private options include Pine Lake Preparatory. Davidson College is a short drive south.
Natural Beauty & Recreation
Beyond the golf course and marina, The Point offers walking trails, preserved woodlands, and access to Lake Norman State Park. The Piedmont hills surrounding the lake provide a dramatic, ever-changing natural backdrop.
FREQUENTLY ASKED QUESTIONS
Building at The Point
What makes The Point the most exclusive community on Lake Norman?
The Point on Lake Norman is a gated, waterfront golf community located on a private peninsula in Mooresville, NC. It features a Greg Norman-designed championship 18-hole golf course with a signature island green on Lake Norman, a full-service private marina with deep-water boat slips, a clubhouse with resort-style amenities, and estate homesites ranging from 0.5 to 2+ acres — many with direct waterfront access and private docks.
How much does it cost to build a custom home in The Point?
Custom homes in The Point typically range from $2 million to $10 million+, depending on waterfront position, lot size, architectural complexity, and interior finishes. Waterfront homesites with private docks and deep-water access command the highest premiums, while golf-frontage and interior wooded lots offer exceptional value.
Are there buildable lots available in The Point on Lake Norman?
The Point occasionally has buildable homesites available, including waterfront, golf-frontage, and interior wooded positions. Teardown-rebuild opportunities on premium waterfront lots have also become increasingly popular. Peters Custom Homes can help identify available opportunities and navigate the community's architectural review process.
What amenities does The Point on Lake Norman offer?
The Point offers a Greg Norman-designed championship 18-hole golf course, a full-service private marina with deep-water boat slips, a resort-style clubhouse with formal and casual dining, junior Olympic swimming pool, tennis and pickleball courts, fitness center, and an active social calendar with 24-hour gated security.
What schools serve The Point on Lake Norman?
The Point is served by top-rated Mooresville Graded School District schools, consistently ranked among the best in North Carolina. Nearby private school options include Pine Lake Preparatory, Langtree Charter Academy, and several faith-based schools. Davidson College is a short drive south.
How far is The Point from Charlotte and other Lake Norman towns?
The Point is located in Mooresville, approximately 30 miles north of Uptown Charlotte (35–40 minutes via I-77). It's 10 minutes from downtown Mooresville, 15 minutes from Davidson, and 20 minutes from Cornelius and the Lake Norman retail corridor.
BEGIN YOUR VISION
Build Your Legacy at The Point
Peters Custom Homes is limited to 8–10 private residences per year. If you're considering a waterfront custom home or comprehensive renovation at The Point on Lake Norman, we invite you to begin a confidential conversation about your vision.
INTERACTIVE INSPIRATION
Explore & Vote on Your Dream Spaces
Dream Kitchen
80+ luxury kitchen concepts to inspire your estate
Dream Pool
Resort-style pools and outdoor living visions
Dream Garage
Automotive galleries for the serious collector
Building in The Point: our work and the local authority
COMPARABLE WORK ELSEWHERE IN THE CHARLOTTE AREA (NOT IN THE POINT)
Highland Forest — Charlotte, NC
Carmel Road — Carmel Road, Charlotte, NC
Carmel Park — Carmel Park, Charlotte, NC
WHO ISSUES PERMITS HERE
Iredell County Building Standards
Links checked September 2026. Setbacks, tree rules, flood zones, septic, HOA or architectural review and permit timing vary by parcel — we confirm them for your specific lot rather than quoting general figures.
Considering a home in The Point? Tell us about your lot or plans or see how we evaluate a homesite. Learn more about Peters Custom Homes, a founder-led custom home builder in Charlotte, NC.
The guide to The Point gives more background on the community. Living at The Point and joining the golf club are separate decisions.
HOW A THE POINT INQUIRY BECOMES A RESIDENCE
The path from a The Point address to a finished Peters home
Most The Point conversations begin with a single question — what should be built here, and what shouldn't. Whether the answer is a generational seat designed under The Peters Legacy or a private custom home shaped to your family, the work begins long before drawings — with a careful read of the lot, the neighborhood fabric, and the life you intend to live inside it.
From there, every The Point project we accept moves through The Peters Method — our five-step arc from vision to completion — guided by the design language outlined in our Architectural Vision. For owners who prefer to think slowly, our Private Client Advisory quietly shepherds homesite evaluation, architect selection, and pre-construction stewardship months before a shovel meets the ground.
When the conversation turns to investment, the cost calculator gives a directional read on what a residence in The Point should cost to build well, while the Charlotte Custom Home Building Guide and our neighborhood comparison place The Point in context against Charlotte's other elite enclaves — so the decision is made with clarity, not pressure.
CONTINUE YOUR SEARCH
If you're considering The Point, you may also be drawn to
Lake Norman
Charlotte's premier waterfront lifestyle.
Cornelius
Lake Norman's most established town.
Davidson
Walkable college town with lake access.
Mooresville
Lake Norman estates north of Charlotte.
Where We Build Custom Homes
Peters Custom Homes is a Charlotte home builder working in a small number of neighborhoods each year.
Charlotte custom home builder
Founder-led custom homes across Charlotte and Mecklenburg County.
custom home builder Charlotte
Charlotte home builder
luxury custom home builders Charlotte NC
cost to build a custom home in Charlotte
Myers Park custom home builder
Estate homes and teardown rebuilds on Myers Park's historic, tree-lined lots.
Myers Park teardown and rebuild
luxury homes Myers Park Charlotte
SouthPark custom home builder
Custom residences close to SouthPark's shopping, schools and clubs.
SouthPark Charlotte luxury homes
build a custom home near SouthPark
Weddington custom home builder
Acreage estates in Weddington and western Union County.
Weddington NC luxury home builder
custom homes on acreage in Weddington
CASE STUDIES
Residences behind the The Point conversation
Each study below documents an actual Peters residence — its architecture, its materials, and the decisions that shaped it. Read them to understand how a The Point project would be planned and executed.
WEDDINGTON, NORTH CAROLINA · RESORT-STYLE CUSTOM RESIDENCE
Kings Manor
Kings Manor is a resort-inspired luxury estate constructed by Peters Custom Homes, Inc. and thoughtfully designed in collaboration with Emerald & Oak Design. Situated in the prestigious Highgate community of Weddington, North Carolina, the residence was introduced to the market as a meticulously executed showcase home—demonstrating a level of craftsmanship, technical sophistication, and lifestyle-driven planning that reflects the philosophy behind Peters Custom Homes' approach to residential construction. From its earliest conception, the project was envisioned as a home that could balance refined architectural presence with the relaxed comfort of resort-style living. The design process focused on creating spaces that felt both elevated and approachable, blending formal entertaining areas with casual gathering spaces and expansive outdoor living environments. Public marketing materials positioned the residence as a private retreat designed for both everyday life and large-scale entertaining, incorporating integrated smart-home technology, sophisticated mechanical systems, and carefully considered transitions between interior and exterior spaces. The property itself occupies nearly one acre within the established Highgate neighborhood—an area known for its mature landscape, spacious homesites, and strong architectural character. Within this setting, Kings Manor was designed to feel both substantial and welcoming, presenting a composed architectural presence while unfolding into a series of thoughtfully curated living environments throughout the home and grounds. The residence was marketed as a fully realized lifestyle property. Amenities highlighted in listing materials include a private pool and spa, detached pool house, sport court, dedicated home theater, game and recreation rooms, screened outdoor living spaces, and expansive terraces designed to host gatherings ranging from intimate family evenings to larger social events. The overall composition of the home emphasizes the concept of hospitality—spaces intended to bring people together while still maintaining privacy and comfort for everyday living.
Comparable Peters residence in the greater Charlotte market, shown for architectural and construction context.
WEDDINGTON, NORTH CAROLINA · LUXURY CUSTOM HOME COMMUNITY
Twin Lakes
Nestled within the prestigious landscape of Weddington, North Carolina, Twin Lakes stands as one of the region's most distinguished luxury residential communities — a neighborhood defined by expansive homesites, architectural sophistication, and a shared commitment to timeless craftsmanship. Peters Custom Homes, Inc. played a defining role in shaping this community, designing and constructing the majority of the luxury residences throughout Twin Lakes. Across the neighborhood, more than twenty custom homes were delivered by our team, each individually tailored to its owners while maintaining the elevated architectural standard that defines the community as a whole. With residences valued above $2 million, Twin Lakes represents a significant body of work that reflects the scale, precision, and design excellence that Peters Custom Homes brings to every project. From the earliest phases of development, the vision for Twin Lakes was clear: create a refined estate neighborhood where exceptional homes, generous homesites, and thoughtful architectural composition would come together to form a cohesive and enduring residential environment. Rather than repeating a single design formula, each home was approached as a unique architectural statement — carefully sited, proportioned, and detailed to complement both its surroundings and the broader identity of the community. Throughout Twin Lakes, the residences exhibit a balance of classic architectural influence and contemporary livability. Elegant brick and stone exteriors, dramatic entryways, expansive windows, and carefully articulated rooflines create a streetscape defined by sophistication and permanence. Inside, the homes reflect the expectations of modern luxury living: open and light-filled floor plans, grand foyers, custom millwork, chef-inspired kitchens, expansive great rooms, and seamless connections to outdoor living spaces designed for both entertaining and everyday family life. The craftsmanship behind each residence reflects Peters Custom Homes' long-standing commitment to quality and detail. From structural execution to fine interior finishes, every element was built with precision and intention. Wide-plank hardwood floors, custom cabinetry, architectural ceiling treatments, natural stone surfaces, and thoughtfully integrated lighting and fixtures establish a cohesive palette of materials that elevates each home while maintaining the community's overall architectural integrity. Equally important to the success of Twin Lakes was the consistency of execution across the neighborhood. Building the majority of the homes within a single luxury community requires more than construction expertise — it demands an understanding of how architecture, site planning, and craftsmanship come together to create a lasting sense of place. Peters Custom Homes approached each project with that responsibility in mind, ensuring that every residence contributed to the broader identity and prestige of the neighborhood. Today, with the community complete, Twin Lakes stands as a lasting testament to the capabilities of Peters Custom Homes. The neighborhood reflects not only the quality of the individual homes, but also the strength of a shared architectural vision carried across an entire community. Mature landscaping, established streetscapes, and a collection of thoughtfully designed luxury residences now define the neighborhood as one of Weddington's most notable custom home environments. For Peters Custom Homes, Twin Lakes represents more than a completed project — it represents a legacy community, a place where craftsmanship, design, and thoughtful development came together to create an enduring standard for luxury living in the Charlotte region.
CONTINUE YOUR THE POINT INQUIRY
From The Point to a finished residence
Every The Point project we accept follows the same disciplined arc — from architectural vision and the Peters Method through transparent pricing and lifelong stewardship.
WHAT WE BUILD
The Peters Legacy
Multi-generational estates engineered to endure.
Custom Homes
Architecturally significant residences, built to your vision.
Estate Renovations
Transforming existing residences into estate-grade homes.
HOW WE BUILD
The Peters Method
Our five-step journey from vision through completion.
Architectural Vision
The design philosophy behind every Peters residence.
Private Client Advisory
Discreet pre-construction stewardship for selective owners.
INVESTMENT & PLANNING
Cost Calculator
Estimate the directional investment for your residence.
Charlotte Building Guide
The complete pillar guide to building luxury in Charlotte.
Neighborhood Comparison
Compare elite Charlotte enclaves side-by-side.
THE POINT INQUIRY
Considering a residence in The Point?
Share a few details — homesite, architectural direction, timing — and Nicholas Peters will respond personally within one business day.
The Point is described as a lakefront golf community on Brawley School Road in Mooresville. The source supports that identity, though it does not describe individual home types, so each address should be considered on its own merits. A golf and lake setting can offer two outlooks, fairway and water. A renovation design may need to choose which view dominates each principal room, and glazing, terraces and roof overhangs should be planned accordingly.
Golf frontage can bring practical concerns, such as stray balls, early-morning maintenance activity and boundary setbacks. These are design considerations to verify on site, not claims from the source. Homes on a lakefront golf site often involve complex grading. Retaining walls, steps and drainage swales should be examined before outdoor-living plans move forward.
For this The Point project, organize the investigation around the individual decisions above. Ask for an existing-condition drawing, a proposed alternative and a list of evidence needed to resolve them. In particular: Does this home face the golf course, the water, both or neither, and how is that documented; Are there protective measures or setbacks for windows and outdoor areas adjacent to fairways; and What do grading and drainage surveys show for the lot, and are walls or steps structurally sound. Treat these as unanswered property questions, not statements about every residence in the community. Use the findings to separate necessary repairs from optional improvements before comparing scopes. A documented starting point lets structural, site and interior design choices support the same verified brief.
Does this home face the golf course, the water, both or neither, and how is that documented?
Are there protective measures or setbacks for windows and outdoor areas adjacent to fairways?
What do grading and drainage surveys show for the lot, and are walls or steps structurally sound?
The Mooresville Planning Context
Mooresville stretches along Lake Norman’s eastern and northern shores and has a distinct identity tied to downtown, motorsports businesses and lake-oriented neighborhoods. The Point, Brawley School Road peninsula, Morrison Plantation and The Farms illustrate different scales and settings; the wider town also includes inland homes with no direct lake relationship. Lake Norman State Park lies nearby, while the exact municipal, county and shoreline context can vary across the broad market area.
Lakefront work should start with a boundary survey and review of shoreline rights, dock approvals, erosion controls and water-level exposure, not with an assumption that a lawn meets the water. Peninsula sites may have limited construction access or constrained staging, making delivery routes and temporary disturbance part of early feasibility. Golf-community homes may involve association review as well as ordinary permitting; check documents before changing exterior form or landscape. Inland renovation can offer more flexibility, but older houses still require assessment of foundations, drainage and systems before planning open layouts or added floor area. For a new build, compare the advantages of orienting living spaces toward water or golf with solar exposure, privacy, service access and outdoor maintenance.
Making the Homesite Work Before Designing Rooms
For new construction in an established residential setting, first determine the buildable envelope and how the building can be accessed. A current boundary and topographic survey can reveal easements, slope and conflicts that are not evident from an aerial image. Evaluate tree protection, utility connections and drainage with the responsible professionals. A neighboring house is evidence of a different approved project, not automatic permission for the same footprint on this lot.
Compare at least two massing approaches: a wider ground-level arrangement and a more compact plan with additional upper-floor space. The alternatives affect yard continuity, roof geometry, stair use, accessibility and construction access. Place garages and outdoor rooms so they support daily circulation rather than consuming every remaining edge of the site. Confirm recorded covenants and association requirements separately from public zoning before investing in detailed elevations.
AI-generated architectural concept — not a photograph of this community, a completed Peters project, or an available property.
Renovation, Addition or New Construction
The decision to retain a home starts with its structure and site relationship. Investigate foundation condition, roof framing, existing alterations, moisture history and the capacity of electrical and mechanical systems. Removing a wall or extending a room can require more coordination than a finish-only project. Obtain a measured plan and define which elements must remain before asking for a construction estimate.
Compare a carefully planned renovation with an addition that addresses the same functional goals. Reorganizing circulation can sometimes improve a kitchen or primary suite without enlarging the entire building; an addition may provide a better result when the existing geometry cannot accommodate the program. Replacement construction is a separate option only where feasible and approved. Make that choice using comparable scopes, verified constraints and long-term usability rather than an assumption about neighborhood value.
Approvals, Evidence and the Construction Sequence
For The Point, use the address and parcel identifier to establish which office handles zoning, building review and any environmental or shoreline work. The linked Iredell resources are starting points, not a determination that every property named in the area falls within that office's authority. Municipal exceptions and boundary differences matter. Ask for a written list of the approvals relevant to the proposed scope, then distinguish those requirements from any architectural-review or association process.
A practical sequence is to assemble the survey, ownership and restriction documents, existing drawings and condition investigations; compare concept alternatives; define the retained and new work; coordinate engineering and systems; and prepare the appropriate submittals. Permits and private approvals should be resolved before relying on a start date. Long-lead selections, temporary access and inspection stages belong in the construction plan rather than being left to informal assumptions.
For renovation, record which spaces can remain occupied, how dust and weather protection will work, and how unexpected concealed conditions will be handled. For new construction, establish utility and site-work responsibilities and identify decisions that must be made before foundations or underground systems proceed. Ask estimates to distinguish building work, design services, site conditions and optional outdoor improvements so alternative proposals can be compared honestly.
Is the property actually waterfront, and what frontage, dock rights, and permits convey?
What access, staging, grading, and erosion issues could complicate construction?
Do association documents or golf-community standards require design approval?
What inspections are needed to confirm structure, drainage, and existing additions?
Preparing a Useful The Point Project Brief
Bring the property address, survey if available, photographs of existing conditions and a prioritized room or improvement list. Separate essential needs from optional additions. For an existing residence, note known leaks, previous structural changes and any drawings or permits already held. For land, identify known access and utility arrangements without assuming that a listing description proves buildability. A clear brief helps the team identify the right investigation before detailed design.
Peters Custom Homes evaluates custom residences and substantial renovations individually. Inclusion of The Point in this guide does not imply a completed local project, a local office, a property for sale or a commitment to accept every scope. Concept images are architectural illustrations rather than site proposals. The useful next step is an address-specific conversation about goals, constraints and whether the project fits the firm's work. Obtain current agency guidance and professional advice before making a purchase or construction decision.
Sources & Property Verification
Community names were inventoried from Charlotte Luxe Living on October 18, 2026. Design ideas are planning considerations, not verified parcel conditions. Public permits, recorded restrictions and association decisions must be checked independently. No local project history, available property, school assignment or approval is implied.