All neighborhood and community construction guides · Custom construction · Renovation services · Homesite diligence
Dilworth Crescent: Construction Decisions That Matter
Dilworth Crescent is a named attached-home community in Charlotte's Dilworth vicinity, Mecklenburg County. The source note says it has a documented seven-figure completed sale and advises comparing townhome association, shared maintenance and outdoor space rather than estate-lot criteria. It is therefore a community of attached residences, not a detached subdivision, and its location is described as the Dilworth vicinity, not necessarily within Dilworth's historic fabric. Sale evidence is historical and does not signal current availability.
For an attached residence, the central diligence question is what an owner may change, and who decides. Interior renovation can be straightforward in some attached communities and tightly limited in others, depending on party walls, shared roofs and association documents, none of which are described in the source. Request the declaration, rules and any architectural guidelines before designing. Shared maintenance matters because exterior envelope, roofing and landscaping may be handled collectively, which affects any plan to alter windows, doors or outdoor areas. Outdoor space is explicitly flagged by the note, so confirm what is owned, what is common and what can be modified. Also check reserve planning and any recent or planned special assessments tied to building components. These are items to confirm, not findings.
- What do the declaration, rules and architectural guidelines say about interior alterations, exterior changes, and contractor approvals?
- Which parts of the roof, exterior envelope and outdoor space are owner-maintained versus association-maintained, and are any projects planned?
- How are party walls and shared systems arranged, and would the intended renovation affect fire separation, sound transfer or neighboring units?
The Dilworth Planning Context
Dilworth’s streetcar-suburb origins are legible in its bungalows, foursquares, larger revival houses, mature trees and park-centered streets around Latta Park and East Boulevard. A renovation can preserve that fine-grained scale while making a small or compartmentalized plan function better, but additions require careful attention to roof form, porch rhythm, setbacks, tree roots and the relationship between old and new. Before opening walls, establish the age and condition of framing, foundations, wiring, plumbing and insulation; prior modernization may be partial or undocumented. A rear addition or attic conversion can retain a recognizable street-facing house, yet may create drainage, daylight, access or structural challenges on a constrained lot. New infill should be evaluated against adjacent building heights, spacing and established landscape rather than treated as a blank-slate replacement opportunity. Source material identifies local historic-district protections, but the designation and review process must be confirmed for the individual parcel and proposed work. Mature canopy can influence construction access and foundation planning, so consult qualified arboricultural and site professionals early. East Boulevard activity and nearby medical-campus movement also make parking, noise and pedestrian conditions worth checking block by block. The attached-home community reference is not a substitute for parcel-specific association or title review.
Respecting the Existing Street and Structure
An older neighborhood setting calls for a measured comparison between the existing residence and the proposed intervention. Record roof geometry, wall thickness, floor levels, foundation condition and prior additions. Distinguish original structure from later alterations before planning open rooms or a larger kitchen. A retained facade can hide substantial structural change behind it, so design and investigation should proceed together rather than treating demolition as a routine first step.
Check the parcel for local historic-district designation and any applicable design review. An area being described as historic does not mean every property is inside a regulated district. Where a Certificate of Appropriateness is required, coordinate exterior decisions with that review before relying on a construction schedule. Elsewhere, zoning, trees, easements and recorded restrictions can still determine what fits. Context-sensitive construction is a design objective, not a substitute for approval.
Additions and Whole-Home Renovation
Compare an addition that reads as a subordinate volume with one that reworks the main roof and circulation. The decision affects how old and new foundations meet, where loads transfer and whether existing rooms remain useful. A larger primary suite may be achievable by reorganizing inefficient interior space, while a kitchen expansion may require a more fundamental adjustment to stairs, mechanical systems or rear-yard access. Assess both alternatives before choosing one by square footage alone.
For retained homes, moisture control, electrical capacity and heating and cooling distribution deserve early attention. Plan where new insulation and air sealing can be integrated without trapping moisture or compromising materials that remain. A detailed protection plan should identify trees, original finishes and neighboring structures that construction must avoid. The best renovation scope makes explicit what is restored, what is replaced and how transitions are resolved.
Approvals, Evidence and the Construction Sequence
For Dilworth Crescent, use the address and parcel identifier to establish which office handles zoning, building review and any environmental or shoreline work. The linked Mecklenburg resources are starting points, not a determination that every property named in the area falls within that office's authority. Municipal exceptions and boundary differences matter. Ask for a written list of the approvals relevant to the proposed scope, then distinguish those requirements from any architectural-review or association process.
A practical sequence is to assemble the survey, ownership and restriction documents, existing drawings and condition investigations; compare concept alternatives; define the retained and new work; coordinate engineering and systems; and prepare the appropriate submittals. Permits and private approvals should be resolved before relying on a start date. Long-lead selections, temporary access and inspection stages belong in the construction plan rather than being left to informal assumptions.
For renovation, record which spaces can remain occupied, how dust and weather protection will work, and how unexpected concealed conditions will be handled. For new construction, establish utility and site-work responsibilities and identify decisions that must be made before foundations or underground systems proceed. Ask estimates to distinguish building work, design services, site conditions and optional outdoor improvements so alternative proposals can be compared honestly.
- Is this parcel within a locally designated district, and what approvals apply to the exact exterior work?
- What concealed-system, foundation and prior-renovation conditions need investigation before design?
- How do mature trees, grading and drainage affect the proposed addition or construction access?
- Are there recorded covenants, shared maintenance duties or easements affecting the property?
Preparing a Useful Dilworth Crescent Project Brief
Bring the property address, survey if available, photographs of existing conditions and a prioritized room or improvement list. Separate essential needs from optional additions. For an existing residence, note known leaks, previous structural changes and any drawings or permits already held. For land, identify known access and utility arrangements without assuming that a listing description proves buildability. A clear brief helps the team identify the right investigation before detailed design.
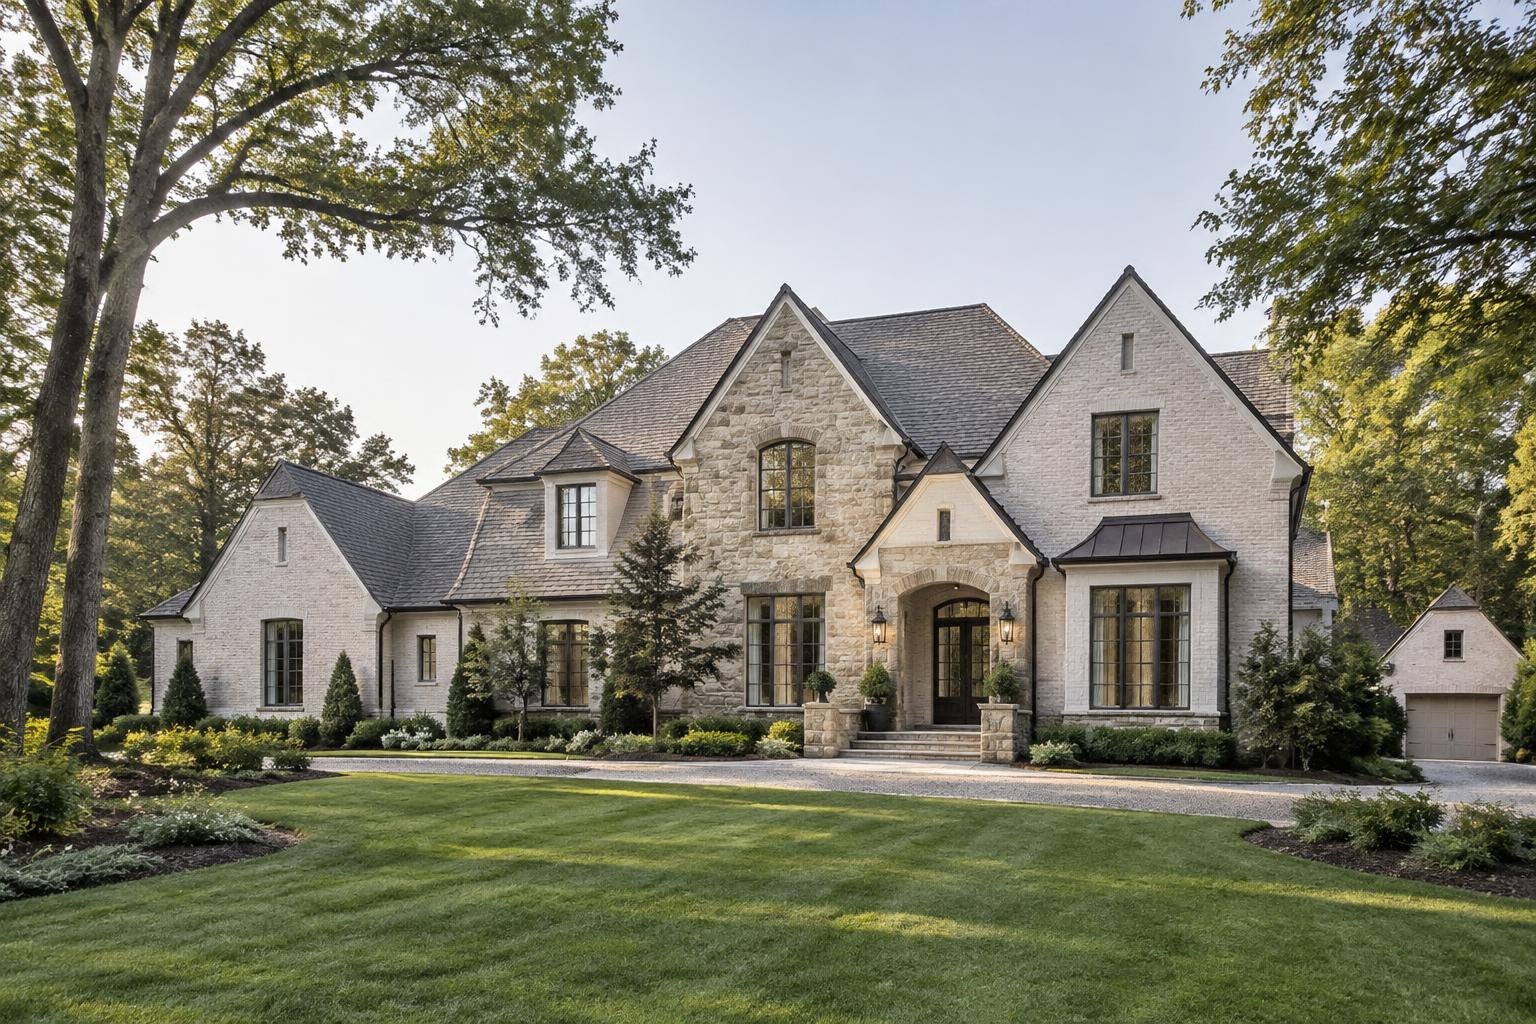
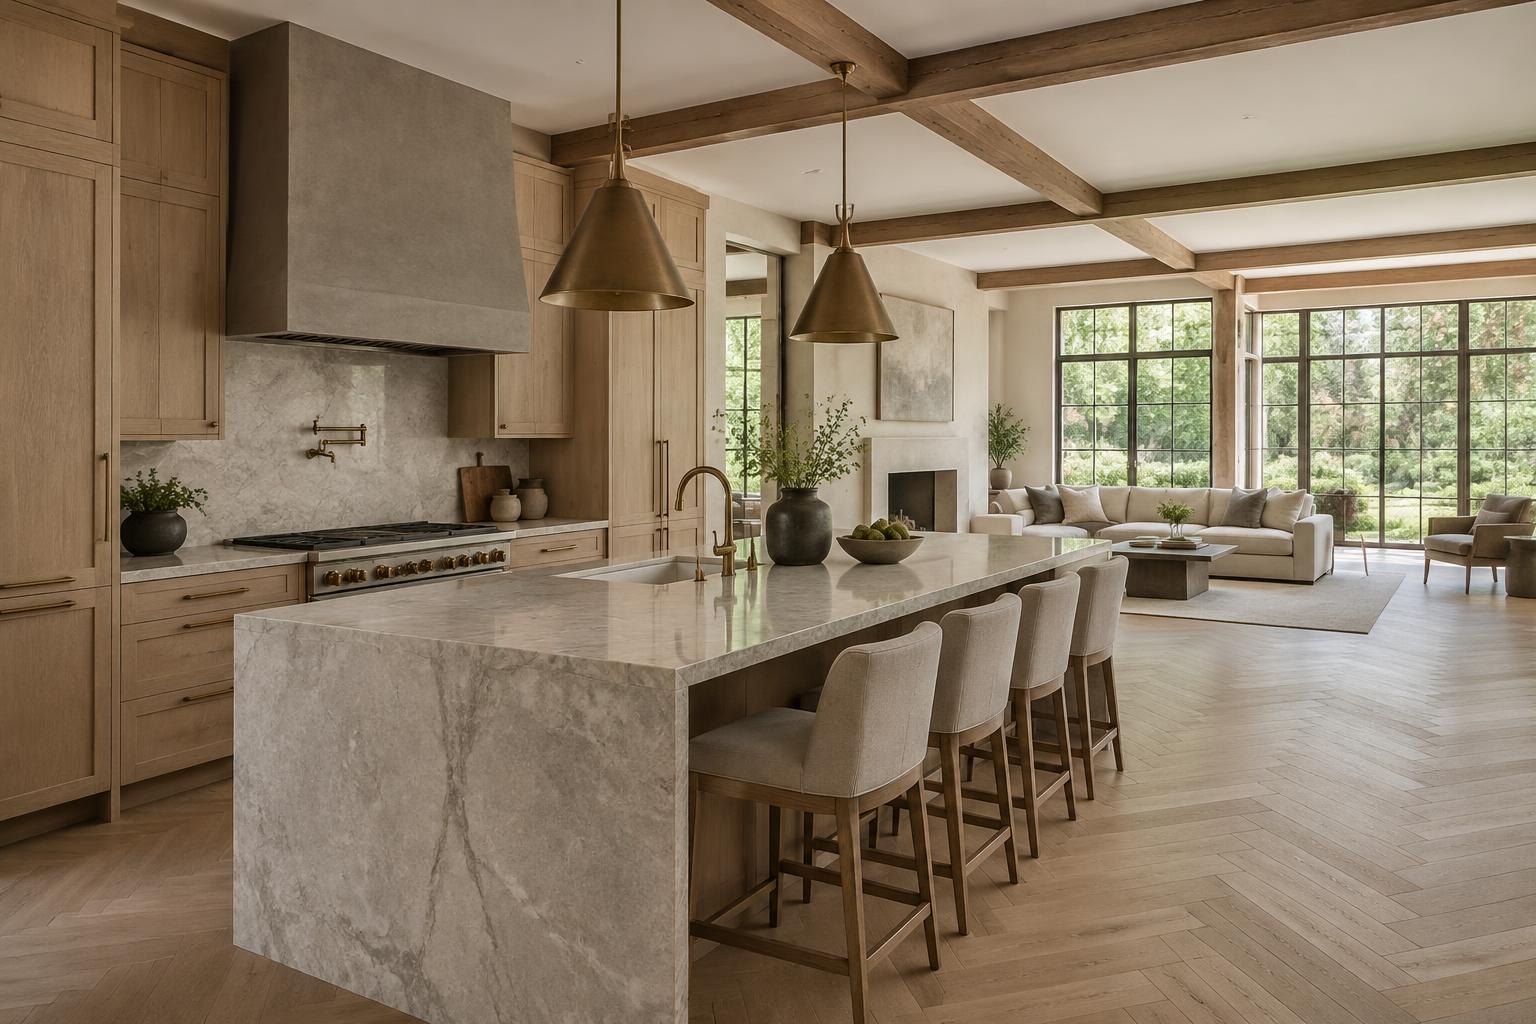
Peters Custom Homes evaluates custom residences and substantial renovations individually. Inclusion of Dilworth Crescent in this guide does not imply a completed local project, a local office, a property for sale or a commitment to accept every scope. Concept images are architectural illustrations rather than site proposals. The useful next step is an address-specific conversation about goals, constraints and whether the project fits the firm's work. Obtain current agency guidance and professional advice before making a purchase or construction decision.
Sources & Property Verification
Community names were inventoried from Charlotte Luxe Living on October 18, 2026. Design ideas are planning considerations, not verified parcel conditions. Public permits, recorded restrictions and association decisions must be checked independently. No local project history, available property, school assignment or approval is implied.
- Charlotte Luxe Living — source community inventory
- Mecklenburg County residential permitting
- FEMA Flood Map Service Center — verify the specific address
- Charlotte Historic District Commission — check designation and scope