Waterfront Estate Residences on Charlotte's Premier Lake
CHARLOTTE'S PREMIER WATERFRONT LIVING
Lake Norman Custom Home Builder
For nearly a decade, Peters Custom Homes has crafted architecturally significant waterfront estates on Lake Norman — North Carolina's largest man-made lake, where 520 miles of shoreline, private docks, and resort-level living define the ultimate lakefront lifestyle just north of Charlotte.
THE LAKE
North Carolina's Inland Sea of Luxury
Lake Norman spans over 32,500 acres with 520 miles of shoreline across four counties, making it North Carolina's largest man-made lake. Created in 1963 by Duke Energy, the lake has evolved into one of the Southeast's most prestigious waterfront destinations — attracting families, executives, and retirees seeking the rare combination of lake living and proximity to a major metropolitan area.
The south shore towns of Cornelius and Davidson offer the closest lake access to Charlotte (just 20–30 minutes to Uptown), while Mooresville on the east shore and Denver on the west provide larger lots, more privacy, and a quieter pace of life.
Peters Custom Homes brings nearly a decade of luxury building experience to the unique challenges and opportunities of waterfront construction — from dock engineering and Duke Energy permitting to maximizing panoramic lake views and creating seamless indoor-outdoor living spaces.
$2M–$10M+
WATERFRONT ESTATE RANGE
520 Miles
SHORELINE
32,500 Acres
LAKE SIZE
Year-Round
LIFESTYLE
20–35 Min
TO UPTOWN CLT
LAKEFRONT COMMUNITIES
The Most Coveted Addresses on Lake Norman
The Peninsula — Cornelius
An exclusive gated community on a private peninsula with a Jack Nicklaus–designed golf course, full-service marina, and clubhouse. The most prestigious address on Lake Norman's south shore.
$3M–$10M+
Cornelius Waterfront
The closest waterfront to Charlotte, offering main channel lots with deep water access, established neighborhoods like Jetton Cove and Pinnacle Point, and walkability to downtown Cornelius shops and dining.
$2M–$6M+
Davidson Waterfront
College-town charm meets lakefront luxury. Davidson's waterfront properties benefit from the town's walkable village, Davidson College campus, and a strong sense of community unique among lake towns.
$2M–$5M+
Mooresville — East Shore
Mooresville offers the widest selection of waterfront lots on Lake Norman, from main channel estates to quiet cove retreats. Larger lots, newer construction, and proximity to I-77 make it a top choice.
$1.5M–$7M+
Denver — West Shore
Lincoln County's lakefront gem offers the most privacy and largest lots on Lake Norman. The west shore sees afternoon sun, less boat traffic, and a quieter lifestyle with easy access to Lincolnton and I-40.
$1.5M–$5M+
Troutman / Statesville
The northern reaches of Lake Norman offer exceptional value with larger waterfront parcels, lower taxes, and proximity to Iredell County's growing amenities while still being within 40 minutes of Charlotte.
$1M–$4M+
"Lake Norman offers something no city neighborhood can — the ability to step off your terrace onto your private dock, with 32,000 acres of water as your backyard." NICHOLAS PETERS, FOUNDER
OUR SERVICES
What We Build on Lake Norman
Waterfront New Construction
From ground-up lakefront estates to teardown-and-rebuild projects on premium waterfront parcels, Peters Custom Homes designs residences that maximize lake views from every room, integrate private dock facilities, and create resort-level indoor-outdoor living spaces.
Main channel & cove lot expertise
Private dock design & Duke Energy permitting
Infinity pools, boat houses & outdoor kitchens
Shoreline stabilization & engineering
Lakefront Renovations
Many of Lake Norman's best waterfront lots have homes built decades ago that don't take full advantage of the views or modern luxury standards. Peters Custom Homes transforms existing lakefront properties with whole-home renovations that reimagine layouts, upgrade finishes, and create the waterfront living experience the lot deserves.
Whole-home gut renovations
Lake-facing additions & expansions
Dock upgrades & boat lift installation
Outdoor living: pools, terraces & fire features
WHY LAKE NORMAN
What Sets Lake Norman Apart
520 Miles of Shoreline
North Carolina's largest man-made lake offers an extraordinary variety of waterfront settings — from main channel estates with open-water views to private coves surrounded by mature hardwoods.
Boating & Water Sports
Year-round boating, sailing, jet skiing, and fishing. Multiple full-service marinas, yacht clubs, and boat launches serve the lake's active waterfront community.
Resort-Level Living
Private clubs like The Peninsula and Trump National Charlotte, waterfront dining, and a growing culinary scene make Lake Norman a year-round resort destination.
Excellent Schools
Lake Norman is served by top-rated school districts across Mecklenburg, Iredell, Catawba, and Lincoln counties, plus private options like Lake Norman Christian and Pine Lake Prep.
Charlotte Proximity
Just 20–35 minutes to Uptown Charlotte via I-77. Easy access to Charlotte Douglas International Airport, major employers, world-class healthcare, and cultural amenities.
Growing Community
The Lake Norman area is one of North Carolina's fastest-growing regions, attracting executives, entrepreneurs, and families from across the country with its quality of life and economic vitality.
LAKEFRONT COMPARISON
Lake Norman Towns at a Glance
FAQ
Lake Norman Waterfront Builder FAQ
How much does it cost to build a waterfront home on Lake Norman?
Waterfront custom homes on Lake Norman typically range from $2 million to $10 million+, depending on lot size, waterfront footage, dock configuration, and architectural complexity. Premium waterfront lots alone can range from $500,000 to $3 million+.
What towns border Lake Norman for luxury home building?
Lake Norman's luxury waterfront communities span four primary towns: Cornelius and Davidson on the south shore (closest to Charlotte), Mooresville on the east and north shores, and Denver on the west shore in Lincoln County. Each offers distinct character and amenities.
Can I build a private dock with my Lake Norman home?
Yes. Most waterfront lots on Lake Norman allow private dock construction, though permits are required through Duke Energy, which manages the lake. Peters Custom Homes coordinates the entire dock permitting and construction process as part of your estate build.
What is the difference between main channel and cove lots?
Main channel lots offer expansive open-water views and deep water access ideal for larger boats, while cove lots provide calmer water, more privacy, and often better swimming conditions. Both command premium values, with main channel lots typically priced higher.
Does Peters Custom Homes do teardown-and-rebuild projects on Lake Norman?
Yes. Many of Lake Norman's best waterfront lots have older homes that no longer reflect current luxury standards. We specialize in teardown-and-rebuild projects that maximize water views, dock access, and modern estate living on premium lakefront parcels.
How long does it take to build a waterfront estate on Lake Norman?
A custom waterfront estate typically takes 16–24 months from design through completion, including dock construction. The timeline accounts for Duke Energy permitting, shoreline management requirements, and the unique engineering considerations of lakefront building.
QUICK ANSWER
Waterfront custom homes on Lake Norman typically start at $2 million and can exceed $10 million for the largest estate properties. Construction costs range from $400 to $800 per square foot, with additional considerations for dock permitting, shoreline setbacks, and waterfront foundations. Peters Custom Homes brings specialized lakefront expertise to every Lake Norman build.
BEGIN YOUR WATERFRONT ESTATE
Build Your Legacy on Lake Norman
Whether you're building a new waterfront estate, renovating an existing lakefront home, or searching for the perfect lot, Peters Custom Homes brings nearly a decade of luxury building experience to North Carolina's most coveted lake.
Building in Lake Norman: our work and the local authority
COMPARABLE WORK ELSEWHERE IN THE CHARLOTTE AREA (NOT IN LAKE NORMAN)
Highland Forest — Charlotte, NC
Carmel Road — Carmel Road, Charlotte, NC
Carmel Park — Carmel Park, Charlotte, NC
WHO ISSUES PERMITS HERE
Mecklenburg County Code Enforcement (building permits)
City of Charlotte Planning, Design & Development (zoning)
Links checked September 2026. Setbacks, tree rules, flood zones, septic, HOA or architectural review and permit timing vary by parcel — we confirm them for your specific lot rather than quoting general figures.
Considering a home in Lake Norman? Tell us about your lot or plans or see how we evaluate a homesite. Learn more about Peters Custom Homes, a founder-led custom home builder in Charlotte, NC.
For a wider view of the lake's towns and waterfront communities, see the Lake Norman living guide; if The Peninsula in Cornelius is on your shortlist, the Peninsula community guide goes deeper. Both are published by Peters & Associates, Inc.
INTERACTIVE INSPIRATION
Explore & Vote on Your Dream Spaces
Dream Kitchen
80+ luxury kitchen concepts to inspire your estate
Dream Pool
Resort-style pools and outdoor living visions
Dream Garage
Automotive galleries for the serious collector
HOW A LAKE NORMAN INQUIRY BECOMES A RESIDENCE
The path from a Lake Norman address to a finished Peters home
Most Lake Norman conversations begin with a single question — what should be built here, and what shouldn't. Whether the answer is a generational seat designed under The Peters Legacy or a private custom home shaped to your family, the work begins long before drawings — with a careful read of the lot, the neighborhood fabric, and the life you intend to live inside it.
From there, every Lake Norman project we accept moves through The Peters Method — our five-step arc from vision to completion — guided by the design language outlined in our Architectural Vision. For owners who prefer to think slowly, our Private Client Advisory quietly shepherds homesite evaluation, architect selection, and pre-construction stewardship months before a shovel meets the ground.
When the conversation turns to investment, the cost calculator gives a directional read on what a residence in Lake Norman should cost to build well, while the Charlotte Custom Home Building Guide and our neighborhood comparison place Lake Norman in context against Charlotte's other elite enclaves — so the decision is made with clarity, not pressure.
CONTINUE YOUR SEARCH
If you're considering Lake Norman, you may also be drawn to
The Point
Lake Norman's signature gated waterfront.
Cornelius
Lake Norman's most established town.
Davidson
Walkable college town with lake access.
Mooresville
Lake Norman estates north of Charlotte.
Where We Build Custom Homes
Peters Custom Homes is a Charlotte home builder working in a small number of neighborhoods each year.
Charlotte custom home builder
Founder-led custom homes across Charlotte and Mecklenburg County.
custom home builder Charlotte
Charlotte home builder
luxury custom home builders Charlotte NC
cost to build a custom home in Charlotte
Myers Park custom home builder
Estate homes and teardown rebuilds on Myers Park's historic, tree-lined lots.
Myers Park teardown and rebuild
luxury homes Myers Park Charlotte
SouthPark custom home builder
Custom residences close to SouthPark's shopping, schools and clubs.
SouthPark Charlotte luxury homes
build a custom home near SouthPark
Weddington custom home builder
Acreage estates in Weddington and western Union County.
Weddington NC luxury home builder
custom homes on acreage in Weddington
CASE STUDIES
Residences behind the Lake Norman conversation
Each study below documents an actual Peters residence — its architecture, its materials, and the decisions that shaped it. Read them to understand how a Lake Norman project would be planned and executed.
WEDDINGTON, NORTH CAROLINA · RESORT-STYLE CUSTOM RESIDENCE
Kings Manor
Kings Manor is a resort-inspired luxury estate constructed by Peters Custom Homes, Inc. and thoughtfully designed in collaboration with Emerald & Oak Design. Situated in the prestigious Highgate community of Weddington, North Carolina, the residence was introduced to the market as a meticulously executed showcase home—demonstrating a level of craftsmanship, technical sophistication, and lifestyle-driven planning that reflects the philosophy behind Peters Custom Homes' approach to residential construction. From its earliest conception, the project was envisioned as a home that could balance refined architectural presence with the relaxed comfort of resort-style living. The design process focused on creating spaces that felt both elevated and approachable, blending formal entertaining areas with casual gathering spaces and expansive outdoor living environments. Public marketing materials positioned the residence as a private retreat designed for both everyday life and large-scale entertaining, incorporating integrated smart-home technology, sophisticated mechanical systems, and carefully considered transitions between interior and exterior spaces. The property itself occupies nearly one acre within the established Highgate neighborhood—an area known for its mature landscape, spacious homesites, and strong architectural character. Within this setting, Kings Manor was designed to feel both substantial and welcoming, presenting a composed architectural presence while unfolding into a series of thoughtfully curated living environments throughout the home and grounds. The residence was marketed as a fully realized lifestyle property. Amenities highlighted in listing materials include a private pool and spa, detached pool house, sport court, dedicated home theater, game and recreation rooms, screened outdoor living spaces, and expansive terraces designed to host gatherings ranging from intimate family evenings to larger social events. The overall composition of the home emphasizes the concept of hospitality—spaces intended to bring people together while still maintaining privacy and comfort for everyday living.
Comparable Peters residence in the greater Charlotte market, shown for architectural and construction context.
CHARLOTTE, NORTH CAROLINA · TRANSITIONAL ESTATE
Highland Forest
Highland Forest stands as a remarkable private estate set within approximately three wooded acres in Charlotte—an extraordinary residence envisioned as both an elevated family retreat and a defining expression of architectural scale, craftsmanship, and thoughtful design. Constructed by Peters Custom Homes with interior design leadership from Emerald & Oak Design Studio, the estate was conceived as a contemporary residence of rare experiential richness: refined, dramatic, and deeply personal. From the earliest design conversations, the vision for Highland Forest extended far beyond that of a traditional luxury home. The intention was to create a residence capable of delivering both intimate everyday living and grand, memorable experiences. Each space was carefully composed to feel purposeful, immersive, and visually compelling—from expansive entertaining environments and curated architectural moments to spa-inspired wellness amenities, recreational spaces designed for gathering, and outdoor living areas that unfold seamlessly across the wooded landscape. The result is a home where architecture, craftsmanship, and lifestyle converge. Throughout the residence, carefully selected materials, refined proportions, and layered design elements create a sense of cohesion and quiet sophistication. Highland Forest ultimately represents a home designed not simply to impress, but to enrich the lives of those who inhabit it—an estate where every environment tells part of a larger architectural story.
CONTINUE YOUR LAKE NORMAN INQUIRY
From Lake Norman to a finished residence
Every Lake Norman project we accept follows the same disciplined arc — from architectural vision and the Peters Method through transparent pricing and lifelong stewardship.
WHAT WE BUILD
The Peters Legacy
Multi-generational estates engineered to endure.
Custom Homes
Architecturally significant residences, built to your vision.
Estate Renovations
Transforming existing residences into estate-grade homes.
HOW WE BUILD
The Peters Method
Our five-step journey from vision through completion.
Architectural Vision
The design philosophy behind every Peters residence.
Private Client Advisory
Discreet pre-construction stewardship for selective owners.
INVESTMENT & PLANNING
Cost Calculator
Estimate the directional investment for your residence.
Charlotte Building Guide
The complete pillar guide to building luxury in Charlotte.
Neighborhood Comparison
Compare elite Charlotte enclaves side-by-side.
LAKE NORMAN INQUIRY
Considering a residence in Lake Norman?
Share a few details — homesite, architectural direction, timing — and Nicholas Peters will respond personally within one business day.
Lake Norman, as an area entry, is the region's largest man-made lake, created by Duke Power in the 1960s, with shoreline touching Cornelius, Davidson, Huntersville, Mooresville, Denver and Sherrills Ford. It is a lake and not a neighbourhood, spanning several counties and jurisdictions. Because the shoreline crosses multiple towns and counties, rules for permits, services and inspections differ by location. The first step in any project is establishing which jurisdiction governs the specific parcel, not assuming a single lake-wide standard.
Homes range from cottages to gated estates, so renovation strategies range widely too. A modest older cottage may reward careful envelope repair and modest additions, while a large estate may call for systems modernisation and site-scale planning. Lake-edge conditions common to the whole shoreline include moisture, wind exposure and shoreline erosion potential. Detailing and maintenance plans should account for them even where the source gives no property-specific data.
For this Lake Norman project, organize the investigation around the individual decisions above. Ask for an existing-condition drawing, a proposed alternative and a list of evidence needed to resolve them. In particular: Which county and municipality govern this parcel, and who issues building and shoreline-related permits; What is the home's era and type, and does its condition justify repair, reconfiguration or more extensive work; and How has the shoreline and foundation performed under moisture and wind exposure. Treat these as unanswered property questions, not statements about every residence in the community. Use the findings to separate necessary repairs from optional improvements before comparing scopes. A documented starting point lets structural, site and interior design choices support the same verified brief.
Which county and municipality govern this parcel, and who issues building and shoreline-related permits?
What is the home's era and type, and does its condition justify repair, reconfiguration or more extensive work?
How has the shoreline and foundation performed under moisture and wind exposure?
The Lake Norman Planning Context
Lake Norman is a regional lake setting spanning multiple towns and counties rather than one municipality. Its shoreline includes urbanizing and quieter stretches, public recreation such as Lake Norman State Park, marinas, established neighborhoods and individual waterfront homes. A listing’s lake-area identity can mask important differences in jurisdiction, access, shoreline conditions and utility service; verify each independently. The lake’s broad geography also means that a waterfront parcel and a home merely within the wider lake region call for very different plans.
A waterfront project should begin with a surveyed relationship to the water, title review of access rights, and confirmation of applicable shoreline and dock approvals. Existing retaining walls, docks and steps need condition and authorization checks before reuse. Exposure to changing water levels, slope, erosion and drainage may affect foundations, landscape design and construction sequencing. Preserve room for safe access and service work rather than treating the shoreline as an extension of indoor floor area. For non-waterfront homes, focus instead on neighborhood-specific covenants, road access, utilities and stormwater. New construction may be shaped by steep terrain, wooded lots or limited staging space, while renovations can uncover moisture or prior shoreline work that changes scope. Local agency requirements differ around the lake, so avoid treating one parcel’s approvals as precedent for another.
Designing Around Land and Water
A lake-oriented plan should begin with a current survey and verified rights, not a water-view photograph. Establish whether the particular parcel has direct frontage, access through shared land, an easement or merely proximity to the lake. Review existing shoreline approvals independently of the house permit. A dock visible from the property does not prove ownership, transferability or permission to enlarge it. Duke Energy review may apply to shoreline activities on its managed lakes; other authorities may also have responsibilities.
For new construction, compare a plan that follows the site contours with one that creates a larger level platform. The tradeoff affects foundation strategy, retaining work, accessible circulation and surface-water drainage. Place outdoor rooms where views can be enjoyed without compromising maintenance access. Large windows require careful solar and envelope design; the lake-facing elevation should be evaluated for comfort and durability as well as appearance.
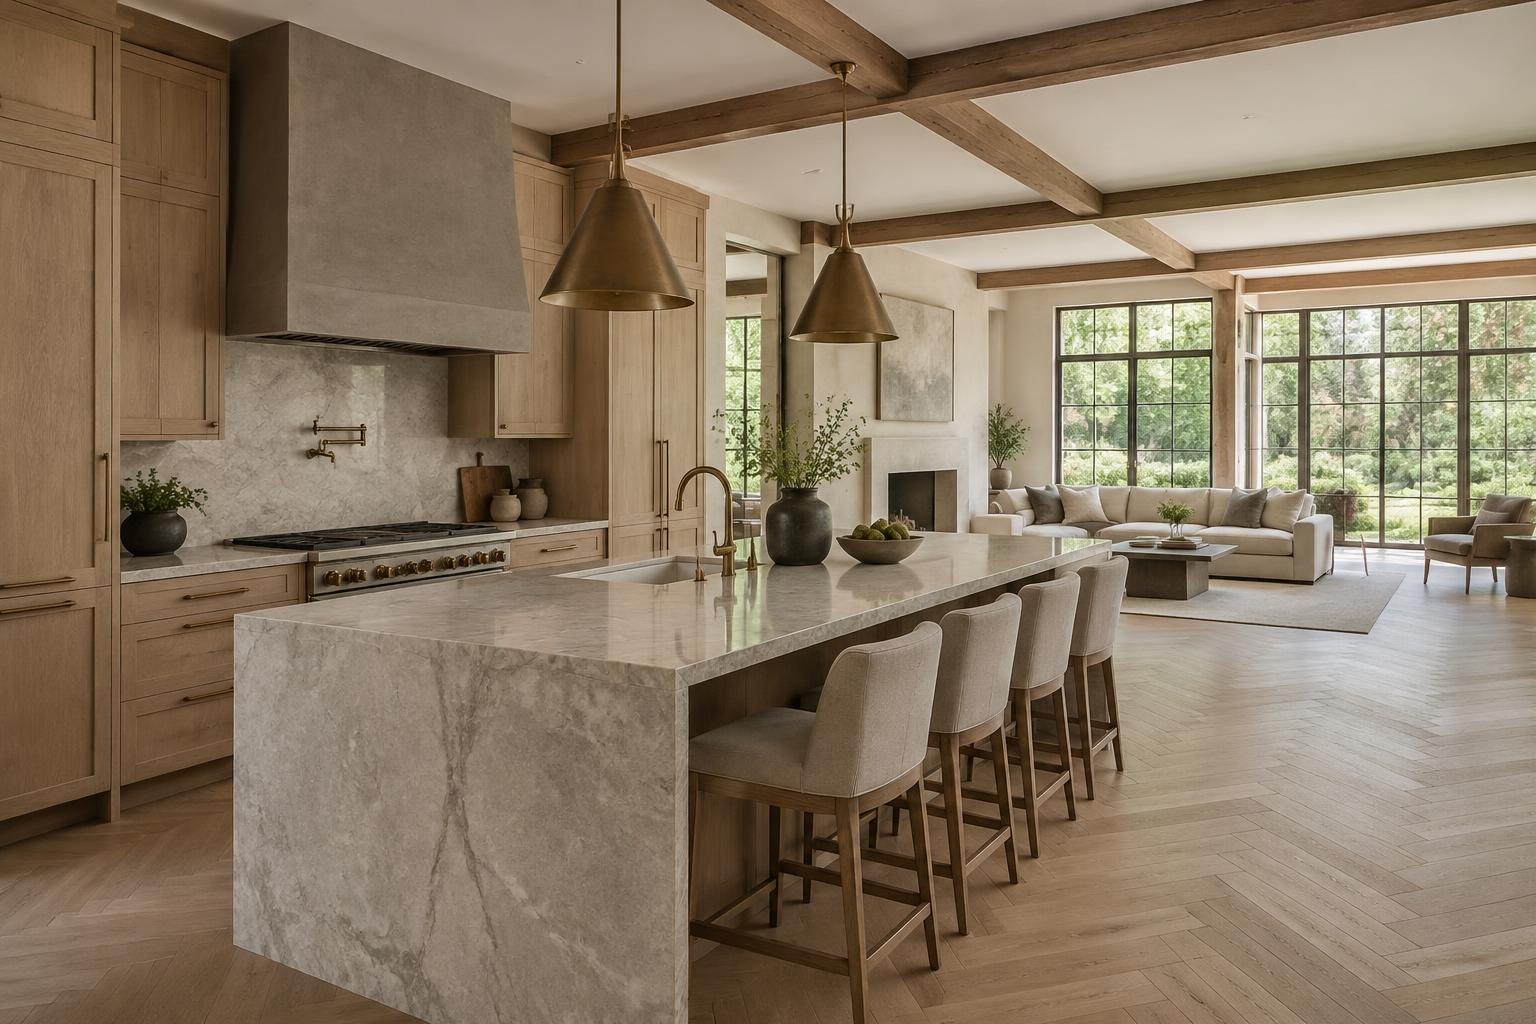
AI-generated architectural concept — not a photograph of this community, a completed Peters project, or an available property.
Renovating a Lake-Oriented Home
Investigate the existing foundation, drainage paths and water management before deciding whether an addition should project toward the view or remain within the current footprint. Changes to terraces, roofs and downspouts can move runoff toward structures or neighboring land. Where a walkout level exists, examine moisture history, finished-floor elevations and the relationship between interior space and outside grade. Do not treat a dry room during one viewing as evidence of year-round performance.
A renovation may improve the connection between kitchen, living space and porch without adding much floor area. Compare that option with a deeper addition using measured drawings and a drainage concept. Screened rooms, shaded openings and durable exterior details can support outdoor living, but any shoreline structure remains a separate approval question. Assess the full site and existing systems before committing to cosmetic work that could conceal a larger deficiency.
Approvals, Evidence and the Construction Sequence
For Lake Norman, use the address and parcel identifier to establish which office handles zoning, building review and any environmental or shoreline work. The linked Mecklenburg resources are starting points, not a determination that every property named in the area falls within that office's authority. Municipal exceptions and boundary differences matter. Ask for a written list of the approvals relevant to the proposed scope, then distinguish those requirements from any architectural-review or association process.
A practical sequence is to assemble the survey, ownership and restriction documents, existing drawings and condition investigations; compare concept alternatives; define the retained and new work; coordinate engineering and systems; and prepare the appropriate submittals. Permits and private approvals should be resolved before relying on a start date. Long-lead selections, temporary access and inspection stages belong in the construction plan rather than being left to informal assumptions.
For renovation, record which spaces can remain occupied, how dust and weather protection will work, and how unexpected concealed conditions will be handled. For new construction, establish utility and site-work responsibilities and identify decisions that must be made before foundations or underground systems proceed. Ask estimates to distinguish building work, design services, site conditions and optional outdoor improvements so alternative proposals can be compared honestly.
Which municipality, county, utility providers, and permitting authorities apply?
What shoreline rights, dock approvals, access easements, and structures are documented?
What do survey, geotechnical, drainage, and erosion assessments say about buildable area?
How will construction access and staging protect shoreline and neighboring properties?
Preparing a Useful Lake Norman Project Brief
Bring the property address, survey if available, photographs of existing conditions and a prioritized room or improvement list. Separate essential needs from optional additions. For an existing residence, note known leaks, previous structural changes and any drawings or permits already held. For land, identify known access and utility arrangements without assuming that a listing description proves buildability. A clear brief helps the team identify the right investigation before detailed design.
Peters Custom Homes evaluates custom residences and substantial renovations individually. Inclusion of Lake Norman in this guide does not imply a completed local project, a local office, a property for sale or a commitment to accept every scope. Concept images are architectural illustrations rather than site proposals. The useful next step is an address-specific conversation about goals, constraints and whether the project fits the firm's work. Obtain current agency guidance and professional advice before making a purchase or construction decision.
Sources & Property Verification
Community names were inventoried from Charlotte Luxe Living on October 18, 2026. Design ideas are planning considerations, not verified parcel conditions. Public permits, recorded restrictions and association decisions must be checked independently. No local project history, available property, school assignment or approval is implied.