All neighborhood and community construction guides · Custom construction · Renovation services · Homesite diligence
Carmel 8 Estates: Construction Decisions That Matter
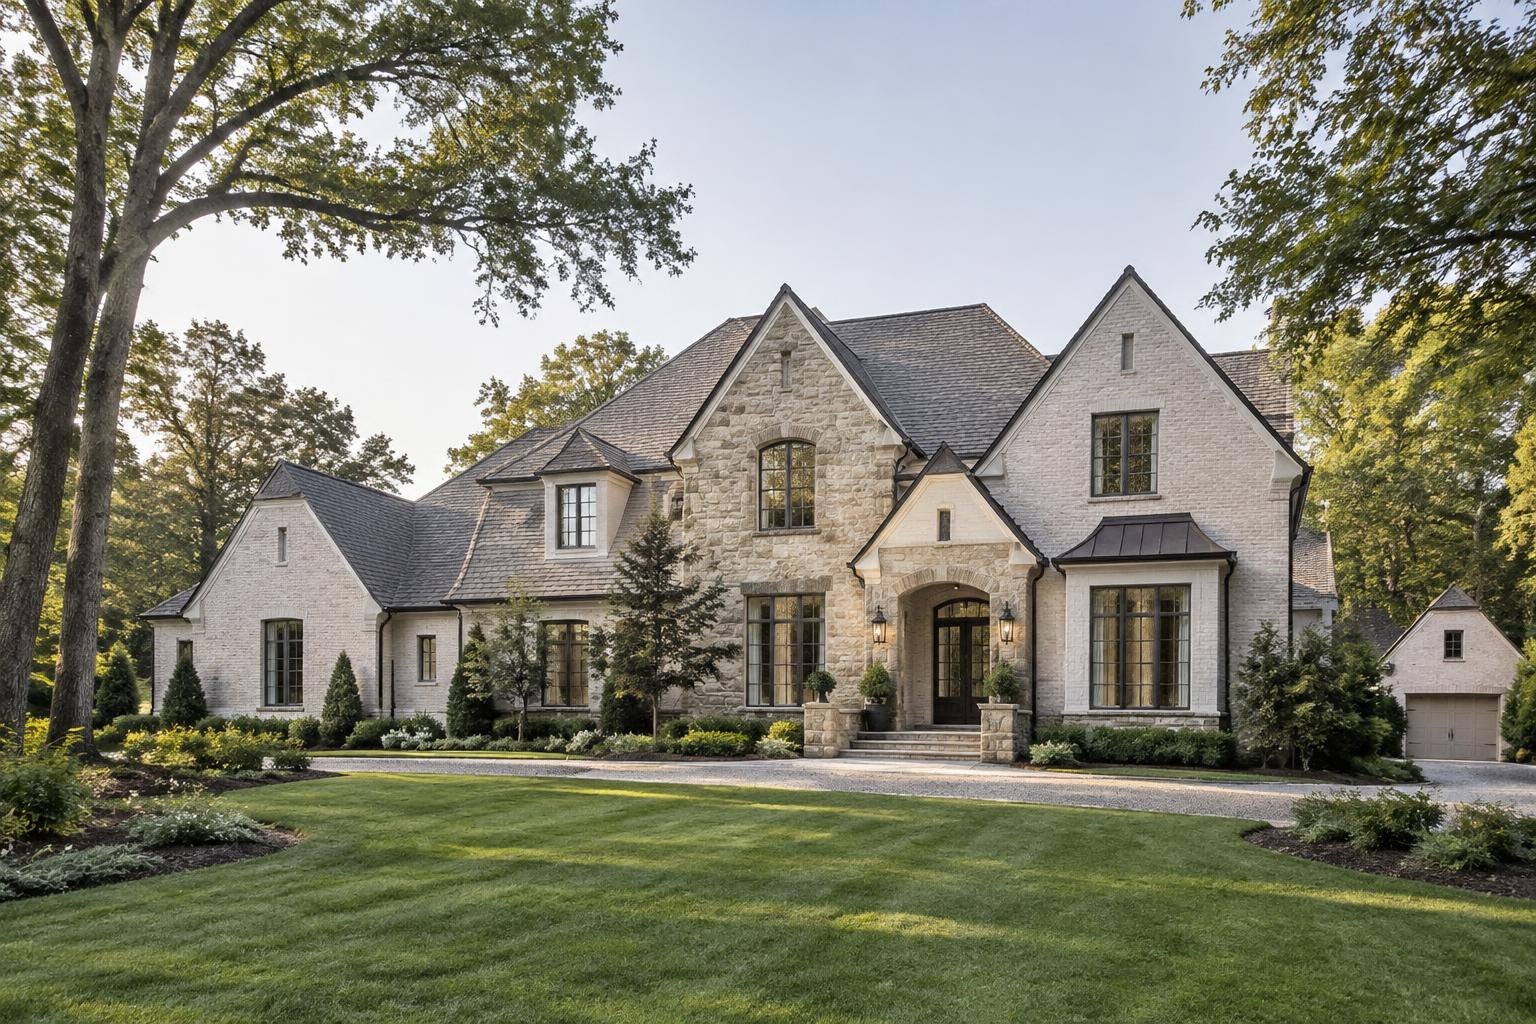
Carmel 8 Estates is placed in Charlotte’s Carmel vicinity in the Sharon, Carmel & Arboretum grouping. The source describes an established detached-home community and documents historical seven-figure completed-home sales; that evidence is not a statement of current inventory. For a potential renovation or replacement project, establish the exact lot, ownership documents and building history first. A sale elsewhere in the community cannot determine whether a particular house has adaptable structure, sufficient services or a workable location for additional floor area.
The initial design exercise could compare keeping the present footprint, adding a modest wing and pursuing a more comprehensive rebuild if the site and approvals permit it. Each option should be evaluated against the same priorities, including bedroom relationships, everyday circulation, daylight and maintenance expectations. Investigate the condition of the roof, exterior enclosure and mechanical systems so that essential renewal costs are not mistaken for optional design upgrades. Verify public development standards and any applicable private review provisions before committing to a massing scheme. A realistic early budget should include surveys, engineering and temporary living arrangements if the proposed sequence would make continued occupation impractical.
- Which condition issues must be funded regardless of the design direction?
- Can the desired bedroom relationships be achieved without enlarging the footprint?
- How would approvals and construction sequencing differ between renovation and replacement?
The Sharon, Carmel & Arboretum Planning Context
The Sharon–Carmel–Providence corridor occupies an established south Charlotte band between SouthPark and Ballantyne. Its identity is less a single center than a sequence of residential streets, club-oriented enclaves and retail nodes around the Arboretum and Stonecrest, with McAlpine Creek greenway nearby. Sharon Woods, Olde Providence, Lansdowne, Chadwyck and Stonecroft illustrate varied neighborhood patterns; names and boundaries should be confirmed against the specific parcel.
Housing here can range from ranch-era and transitional homes to large custom residences, so renovation planning begins with a careful measure-up rather than assumptions based on neighboring houses. Older homes may reward selective reconfiguration, but additions can expose dated electrical, plumbing, insulation or drainage conditions. On wooded lots, protect mature trees during access and staging; root zones can constrain excavation and new hardscape. For a replacement home, compare retaining the established landscape and driveway approach with the cost and disruption of a full rebuild. Consider how additions relate to street-facing scale and neighboring setbacks, without presuming a universal rule. Nearby creeks and greenway edges warrant parcel-specific drainage and environmental review.
Organizing a Custom Residence on the Site
Estate-scale design is an exercise in coordination rather than adding rooms independently. Establish a buildable envelope using a survey, recorded restrictions and the responsible jurisdiction. Locate arrival, garage access, service circulation and outdoor living as a coherent system. A guest structure, pool or extensive garden should not be assumed permissible simply because the parcel appears large. Each proposed use needs a separate check against setbacks, utilities, easements and private rules.
Compare compact and extended footprints before committing to a plan. The compact approach may preserve more contiguous landscape, while the extended approach may improve separation between family, guest and service spaces. Both carry implications for foundation length, roof complexity, drainage and maintenance. Where water or sewer is not confirmed, obtain feasibility information before locating major improvements; an unverified septic reserve or utility route can invalidate an otherwise attractive arrangement.
Renovating Without Losing Coherence
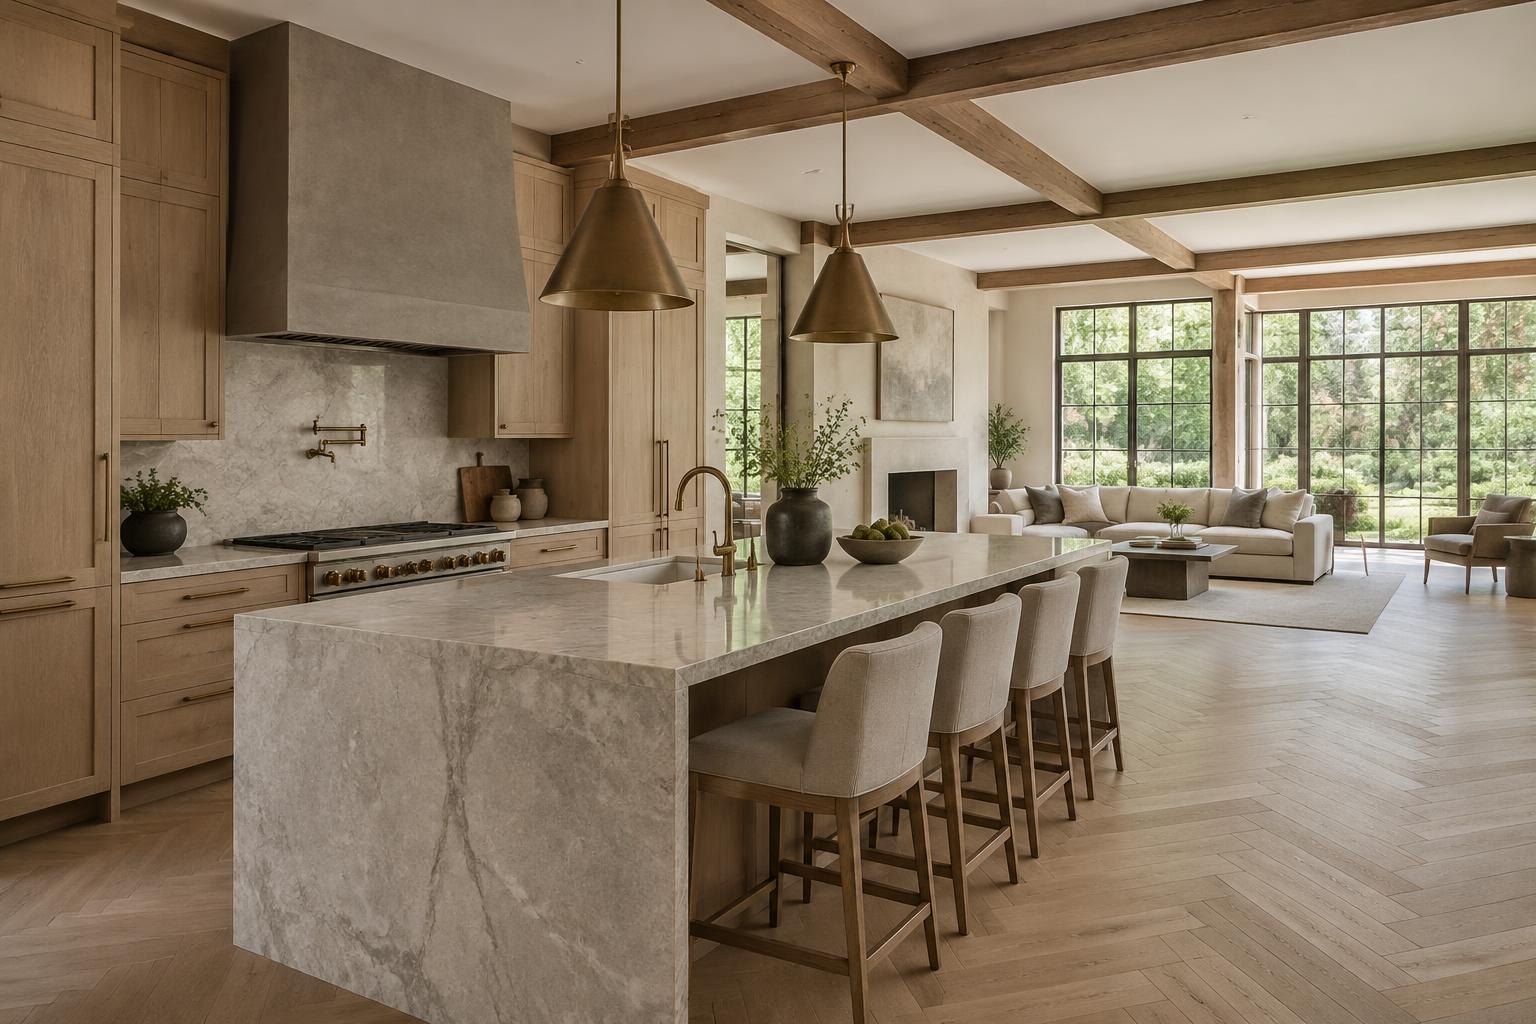
In a substantial residence, an individual kitchen or suite renovation can expose conflicts across the broader house. Investigate the relationship between ceiling heights, stair locations, structural spans and mechanical zones before removing walls. The new work should have a clear material and dimensional language that meets retained spaces deliberately, rather than producing an isolated showroom within a home whose circulation still does not work.
If an addition is considered, assess whether the existing arrival and service arrangement can support it. A larger house may need changes to utility capacity, equipment locations or construction access even when the visible addition seems straightforward. Review the architectural-control documents for the specific property before assuming that a neighboring residence establishes precedent. Public permitting and private approval are separate decisions, and neither should be represented as guaranteed.
Approvals, Evidence and the Construction Sequence
For Carmel 8 Estates, use the address and parcel identifier to establish which office handles zoning, building review and any environmental or shoreline work. The linked Mecklenburg resources are starting points, not a determination that every property named in the area falls within that office's authority. Municipal exceptions and boundary differences matter. Ask for a written list of the approvals relevant to the proposed scope, then distinguish those requirements from any architectural-review or association process.
A practical sequence is to assemble the survey, ownership and restriction documents, existing drawings and condition investigations; compare concept alternatives; define the retained and new work; coordinate engineering and systems; and prepare the appropriate submittals. Permits and private approvals should be resolved before relying on a start date. Long-lead selections, temporary access and inspection stages belong in the construction plan rather than being left to informal assumptions.
For renovation, record which spaces can remain occupied, how dust and weather protection will work, and how unexpected concealed conditions will be handled. For new construction, establish utility and site-work responsibilities and identify decisions that must be made before foundations or underground systems proceed. Ask estimates to distinguish building work, design services, site conditions and optional outdoor improvements so alternative proposals can be compared honestly.
- What is the recorded subdivision and which design or association review applies?
- Have inspections identified concealed-system, moisture, or prior addition issues?
- Where are surveyed boundaries, easements, mature-tree protection zones, and drainage paths?
- Would renovation, phased addition, or replacement best preserve usable yard and street character?
Preparing a Useful Carmel 8 Estates Project Brief
Bring the property address, survey if available, photographs of existing conditions and a prioritized room or improvement list. Separate essential needs from optional additions. For an existing residence, note known leaks, previous structural changes and any drawings or permits already held. For land, identify known access and utility arrangements without assuming that a listing description proves buildability. A clear brief helps the team identify the right investigation before detailed design.
Peters Custom Homes evaluates custom residences and substantial renovations individually. Inclusion of Carmel 8 Estates in this guide does not imply a completed local project, a local office, a property for sale or a commitment to accept every scope. Concept images are architectural illustrations rather than site proposals. The useful next step is an address-specific conversation about goals, constraints and whether the project fits the firm's work. Obtain current agency guidance and professional advice before making a purchase or construction decision.
Sources & Property Verification
Community names were inventoried from Charlotte Luxe Living on October 18, 2026. Design ideas are planning considerations, not verified parcel conditions. Public permits, recorded restrictions and association decisions must be checked independently. No local project history, available property, school assignment or approval is implied.
- Charlotte Luxe Living — source community inventory
- Mecklenburg County residential permitting
- FEMA Flood Map Service Center — verify the specific address
Continue in Sharon, Carmel & Arboretum
- Sharon Woods — construction & renovation
- Sharon, Carmel & Arboretum — construction & renovation
- Olde Providence — construction & renovation
- Carmel Country Club area — construction & renovation
- Lansdowne — construction & renovation
- Chadwyck — construction & renovation
- Stonecrest — construction & renovation
- Chambery — construction & renovation
- Mammoth Oaks — construction & renovation
- Stonecroft — construction & renovation
- Carmel Estates West — construction & renovation
- Mediterra at Carmel — construction & renovation
- Carmel Acres — construction & renovation
- Sardis Hills — construction & renovation
- Alexandria — construction & renovation
- Carmel Estates — construction & renovation
- Challis Farm — construction & renovation
- Highland Forest — construction & renovation
- Montibello — construction & renovation