Eclectic Architecture, Walkable Streets, and Tear-Down Rebuilds
PETERS CUSTOM HOMES
Plaza Midwood Custom Home Builder in Charlotte
Eclectic Architecture, Walkable Streets, and Tear-Down Rebuilds
QUICK ANSWER
What does it cost to build a custom home in Plaza Midwood?
A custom home in Plaza Midwood runs roughly $400-$725+ per heated square foot for construction in 2026, excluding the homesite, difficult-lot site work, pools and landscape. Expect 14-24 months from design through move-in. Peters Custom Homes builds 8-10 residences a year, so pricing is quoted open-book against an itemised budget rather than a single square-foot figure.
UPDATED APRIL 2026
Plaza midwood custom home building is one of the most consequential decisions a luxury family will make when building a custom home in Charlotte. At Peters Custom Homes, we have guided dozens of families through this exact conversation since founding the firm in 2016, and we have learned that the families who arrive prepared with a clear understanding of the topic make better decisions, sign better contracts, and finish their homes with fewer surprises.
This page exists because the public information available on Plaza Midwood custom home building is either too generic to be useful or too transactional to address the specific realities of building at the $2M-$10M+ tier in the Charlotte region. Production builders, national lenders, and template-content websites cannot speak to the nuances that define luxury construction. We can — because we address them on every active project.
What follows is a practical, builder-authored explanation written for the Plaza Midwood eclectic neighborhood who is actively planning a custom home in Charlotte and wants to make informed decisions before committing. We do not oversimplify, and we do not hide the complexity. The goal is clarity, not marketing.
Peters Custom Homes operates intentionally as a boutique firm — accepting only 8 to 10 estate engagements per year — so that founder Nicholas Peters remains personally involved in every project from initial consultation through final walkthrough. That model is the reason we can speak with this level of specificity about Plaza Midwood custom home building and every other detail of the luxury custom home process.
Estate Living in Plaza Midwood
The most important framing for Plaza Midwood custom home building is that a $2M-$10M custom home is not a larger version of a $500K production home. The systems are different, the contracts are different, the financing is different, the design process is different, and the construction sequencing is different. Families who treat luxury construction as an extrapolation of mainstream construction routinely encounter avoidable problems in the second half of their build — when the cost of correcting them is highest.
At the estate tier, every decision compounds. The architecture drives the structure; the structure drives the mechanical systems; the mechanical systems drive the millwork; the millwork drives the finish schedule; the finish schedule drives the closing date. Plaza midwood custom home building sits inside this chain, not outside of it. Treating it as an isolated topic — as most online resources do — is the single most common reason custom home owners report dissatisfaction at completion.
For families building in Plaza Midwood, the local context matters enormously. Mecklenburg, Union, Iredell, York, and Cabarrus counties operate distinct permitting offices with different timelines, different inspection cultures, and different review priorities. The lender, appraiser, and trade ecosystem in Charlotte is sophisticated but uneven — a small group of professionals truly understands $5M+ luxury construction, and the rest will create friction at every milestone.
This is why we always recommend that families engage a builder before they engage anyone else — including their architect and their lender. The builder is the only professional in the process who sits at the intersection of design, finance, construction, and post-completion stewardship. Done well, the builder is the family's translator across every other discipline — and the steward of Plaza Midwood custom home building from concept through occupancy.
Architectural Collaboration
Peters Custom Homes does not work alone on any project. Our integrated partnership with Emerald & Oak Design Studio, led by Miriam Peters, brings interior architecture and design selection into the earliest design conversations — not after construction documents are complete, as is typical in the architect-bid-build model. This integration is the single most powerful tool we have for resolving Plaza Midwood custom home building questions before they become budget or schedule problems.
On every project we also collaborate with a vetted network of architects, structural engineers, civil engineers, landscape architects, and specialty consultants. These relationships have been built over nearly a decade of shared work on complex Charlotte estates, and they allow us to assemble the right team for each family's specific architectural direction — Modern, European, Transitional, Modern Farmhouse, French Country, Mediterranean, or Contemporary.
For Plaza Midwood custom home building, the practical benefit of our collaborative model is that the family is never caught between disciplines. When a question arises — whether financial, technical, regulatory, or aesthetic — the answer comes from a unified team that has already discussed the trade-offs internally. This is not how most custom home projects operate, and it is one of the principal reasons families return to Peters Custom Homes for second and third engagements.
Our trade partner relationships in Charlotte are equally important. The framers, masons, plumbers, electricians, HVAC contractors, low-voltage integrators, millworkers, and finish trades who work on Peters Custom Homes projects do so because they know the standard we hold and they know we honor our schedules and payment commitments. That relationship pool is not transferable to a new builder, and it is the foundation of the construction quality our families experience.
Building Private Estates
The Peters Method — our proprietary five-phase approach — addresses Plaza Midwood custom home building explicitly during Phase 4: Pre-Construction Planning. By the time a contract is signed, every relevant question has been answered, every relevant document has been reviewed, and every relevant cost has been built into the line-item budget. Families do not encounter surprise pricing during construction because the surprises were eliminated before construction began.
Phase 1 — Discovery & Vision — establishes the family's goals, lifestyle requirements, aesthetic preferences, and long-term plans. Phase 2 — Site Selection & Analysis — evaluates the homesite for buildability, hidden costs, and design opportunities. Phase 3 — Design Collaboration — brings together our architectural partners and Emerald & Oak Design Studio to develop a residence that honors both the family's vision and the homesite's qualities.
Phase 4 — Pre-Construction Planning — is where Plaza Midwood custom home building sits formally in our process. We finalize specifications, allowances, schedule milestones, lender coordination, and contract structure. By the end of this phase, the family has a complete written record of every decision that will shape the next 18 to 30 months of construction. Phase 5 — Construction — then proceeds with weekly written progress reports, scheduled site walks, and direct phone access to Nicholas Peters throughout.
For families in Plaza Midwood, this structure is not a marketing framework. It is the operational discipline that allows a 4-to-6-projects-per-year boutique builder to deliver $3M-$10M residences on schedule, on budget, and with the architectural significance our portfolio reflects.
Living in Plaza Midwood
Plaza Midwood is one of the most compelling luxury residential markets in the Southeast — a region defined by mature financial services employment, exceptional public and private schools, a mild four-season climate, and a culture that still prizes Southern hospitality alongside cosmopolitan ambition. Families building here are typically planning to stay for fifteen, twenty-five, or fifty years.
That long horizon shapes how we think about Plaza Midwood custom home building. Decisions that look small on day one — a structural choice, a mechanical specification, a contract clause — compound across decades of ownership. Our role as the family's builder is to elevate those decisions early enough that they can be made deliberately, with the long view in mind.
The Charlotte luxury market also offers something rarer than it once did: real architectural diversity. Modern estates with sculptural geometry sit alongside European manor homes, modern farmhouses, transitional residences, French country estates, and Mediterranean villas — each appropriate to its setting, each capable of producing a generational home. The right architectural direction for any specific family depends on the homesite, the surrounding context, and the family's own aesthetic instincts.
We help families navigate Plaza Midwood custom home building every day. The conversation about it is one part of a much larger conversation about how to build a residence that will serve the family beautifully for the next several decades.
Frequently Asked Questions
Can you build a genuinely contemporary home in Plaza Midwood?
Yes. Plaza Midwood's eclectic streetscape accommodates modern architecture far more readily than Myers Park or Eastover, which is precisely why design-forward families look here.
What are the lot constraints in Plaza Midwood?
Lots are typically narrower and more urban, so setbacks, height limits, and neighbor proximity drive the massing. Careful envelope study and a considered side-elevation strategy matter more than raw square footage.
Is historic district review a factor?
Portions of the area carry historic considerations that affect exteriors. We confirm parcel-specific status before design so the review outcome is planned for rather than discovered.
How do you manage construction on tight Plaza Midwood streets?
Off-site staging, scheduled deliveries, strict street and sidewalk cleanliness, and direct communication with immediate neighbors before heavy phases begin.
How do I begin the process of building with Peters Custom Homes?
Every engagement begins with a private consultation where we learn about your family's vision, timeline, and goals. From there, we guide you through homesite evaluation, architect selection, design development, and the full scope of pre-construction planning. We accept a limited number of new engagements each year, so we encourage interested families to reach out early to discuss availability.
What sets a Peters Custom Home apart after move-in?
The difference reveals itself in the details you experience daily—doors that close with a whisper, natural light that shifts beautifully through carefully placed windows, materials that age gracefully, and mechanical systems that perform silently and efficiently. Our families consistently tell us that the quality of daily life in their home exceeds even their highest expectations, and that the residence continues to surprise and delight years after completion.
CONTINUE EXPLORING
EXPLORE MORE
Related Guides
Eastover Luxury Homes
Estate Residences in Charlotte's Most Exclusive Enclave
Foxcroft Luxury Homes
Estate Living in Charlotte's Equestrian Enclave
Morrocroft Estates Builder Charlotte
Luxury Residences in Charlotte's Guard-Gated Community
Quail Hollow Luxury Homes
Estate Residences Along Charlotte's Most Storied Golf Course
Providence Plantation Luxury Homes
Distinguished Residences in South Charlotte's Premier Community
Planning a Generational Estate Home
A Thoughtful Approach to Multi-Generational Living
Modern Estate Architecture
Contemporary Design at Estate Scale
European Estate Architecture
Classical Traditions, Enduring Beauty
PRIVATE INQUIRY
Inquire about building in Plaza Midwood
Share a few details and Nicholas Peters will follow up personally within one business day.
WHY FAMILIES CHOOSE PETERS CUSTOM HOMES
The discreet standard for architecturally significant residences in Plaza Midwood.
8–10
ESTATE ENGAGEMENTS PER YEAR
Founder-led capacity is intentionally limited so Nicholas Peters remains personally involved from first sketch through final walkthrough.
BBB RATED · TOP 1% NC CONTRACTOR
Google 4.9★ (79) · Houzz 5.0★ (14) and BuildZoom recognition — the measurable record behind a decade of estate work.
$2M–$15M+
INVESTMENT RANGE WE SERVE
Private estates designed and constructed for families who measure value in generations, not square feet.
CONFIDENTIAL CONSULTATIONS · NO OBLIGATION
CONCIERGE: (980) 414-4194
Begin Your Estate Vision
Peters Custom Homes accepts a limited number of estate engagements each year. For families ready to begin a serious conversation about Plaza Midwood custom home building or any aspect of building a luxury custom home in Charlotte, please contact our office at 980-414-4194. We invite you to explore our Portfolio to see completed residences, or visit our Charlotte Custom Home Building Guide for a comprehensive overview of the process.
Explore More
EXPLORE NEIGHBORHOODS
Charlotte Builder Full-service custom home building in Charlotte VISIT
Waxhaw Country estate living south of Charlotte VISIT
Eastover Estate homes in Charlotte's historic enclave VISIT
Foxcroft Equestrian estates and wooded homesites VISIT
SERVICES & CAPABILITIES
Design Collaborative architectural design for estate homes VISIT
The Peters Method Our five-step journey from concept through completion VISIT
Renovations Luxury whole-home and kitchen renovations VISIT
FEATURED RESOURCES
The Journal Editorial articles on luxury building VISIT
Resources Hub Every guide, page, and resource VISIT
Cost Calculator Estimate your luxury build cost VISIT
About Nicholas Peters Founder story and authority VISIT
FEATURED RESOURCES — COMMON QUESTIONS
What clients usually ask
PRIVATE CONSULTATION
If this page reflects what you're considering, we welcome a confidential conversation about your vision.
Plaza Midwood’s source setting contrasts commercial activity on Central and Commonwealth Avenues with bungalows and early-century houses on side streets. Midwood Park is also named. This is a neighborhood with varied street conditions, not a single architectural specification, and references to shops and nightlife do not establish the exposure of a particular residential parcel. The available setting is a starting point for parcel research, not a substitute for a survey, recorded documents or an inspection of the building proposed for work.
For a side-street house, study how an addition could retain the front porch and recognizable roof silhouette while placing service spaces behind it. For a property nearer commercial activity, assess nighttime light, delivery routes and mechanical noise before deciding where bedrooms belong. A larger open kitchen may require beams and foundation reinforcement when older interior walls are removed. Commission that investigation before promising uninterrupted ceiling lines, and coordinate duct routes with the structure rather than treating them as a later problem. Establish these findings before fixing the scope: they can change which parts of the existing building are worth retaining and which drawings the project needs next.
Can an addition preserve the front porch and roof silhouette?
What observed nighttime conditions should guide bedroom placement?
Which interior walls carry loads, and where can new beams and ducts actually fit?
The Plaza Midwood Planning Context
Plaza Midwood pairs active Central and Commonwealth Avenue storefronts with quieter side streets of bungalows and early-century houses; Midwood Park and Gold Line access add to the area’s mixed-use character. Renovation planning should start by distinguishing a commercial frontage or mixed-use building from a residential side-street property. For a bungalow, assess whether the existing plan can absorb modern kitchens, baths and storage without excessive loss of original fabric, and establish the condition of foundations, roof, wiring and plumbing. Additions need to manage the transition from the small original house to new space, with attention to porch character, lot coverage, trees and neighbor privacy. On busier streets, noise, nighttime light, deliveries and pedestrian activity may influence window, entry and acoustic choices. A new-build or conversion concept should examine access, parking, service connections, fire and life-safety needs, and the relationship between active ground-floor uses and homes above or behind. The source notes independent businesses and transit, but neither guarantees a particular access or approval outcome. Nearby Villa Heights and Optimist Park are separate areas; evaluate their conditions independently. Verify parcel zoning, any applicable design review, easements and covenants before assuming that neighborhood identity dictates a single architectural solution.
Making the Homesite Work Before Designing Rooms
For new construction in an established residential setting, first determine the buildable envelope and how the building can be accessed. A current boundary and topographic survey can reveal easements, slope and conflicts that are not evident from an aerial image. Evaluate tree protection, utility connections and drainage with the responsible professionals. A neighboring house is evidence of a different approved project, not automatic permission for the same footprint on this lot.
Compare at least two massing approaches: a wider ground-level arrangement and a more compact plan with additional upper-floor space. The alternatives affect yard continuity, roof geometry, stair use, accessibility and construction access. Place garages and outdoor rooms so they support daily circulation rather than consuming every remaining edge of the site. Confirm recorded covenants and association requirements separately from public zoning before investing in detailed elevations.
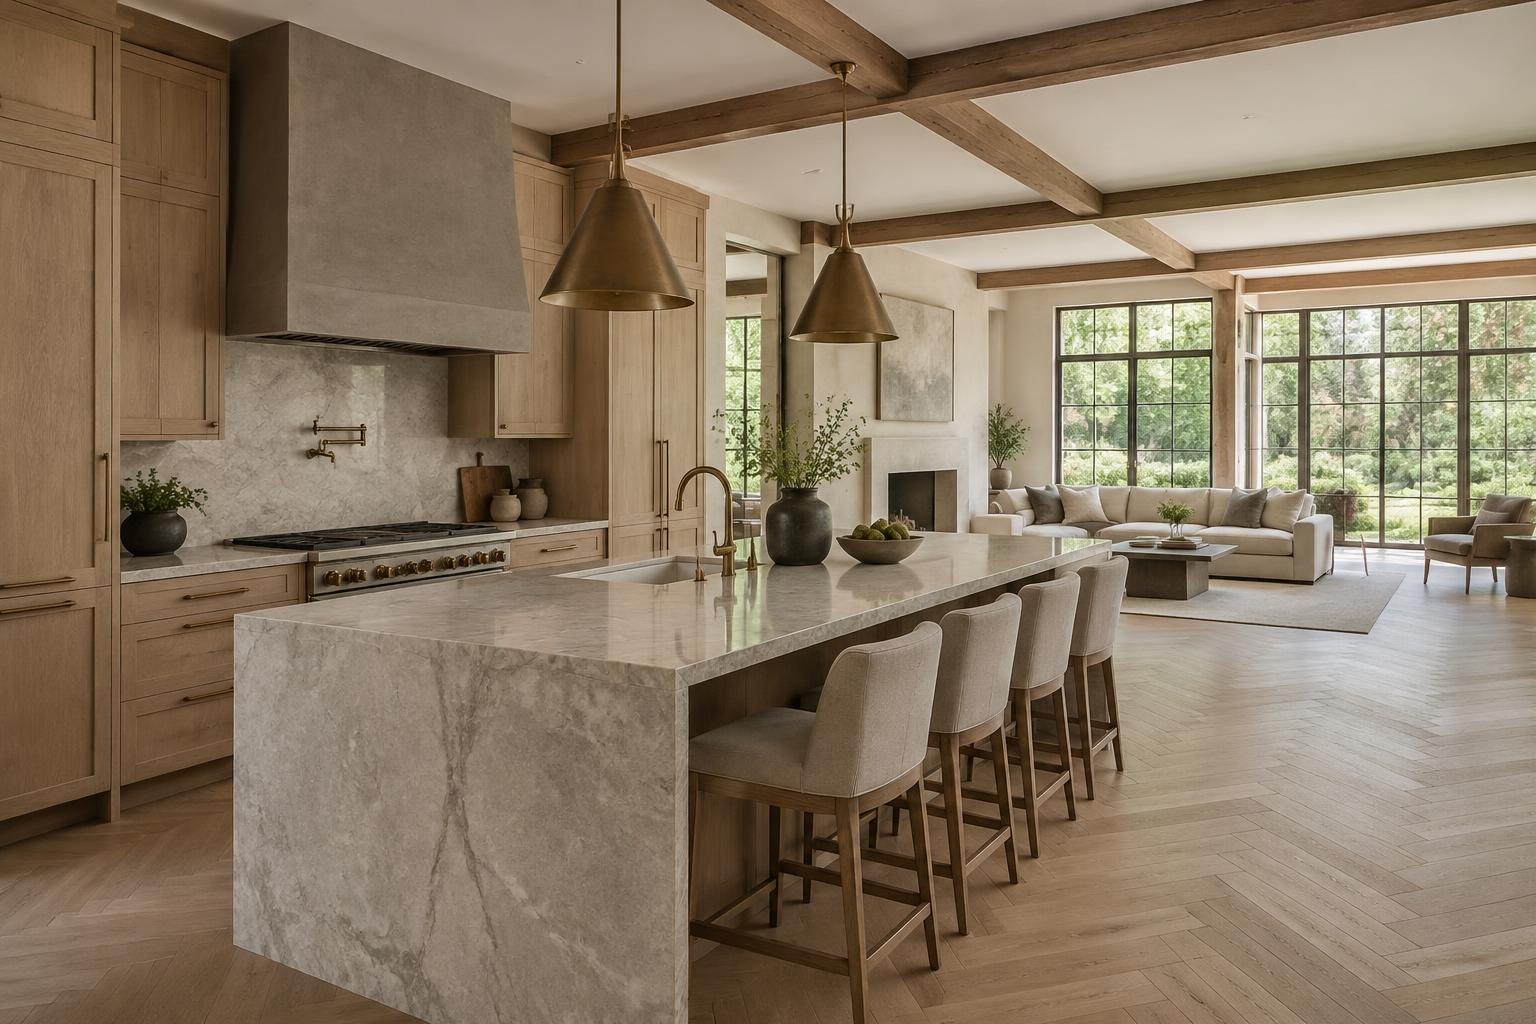
AI-generated architectural concept — not a photograph of this community, a completed Peters project, or an available property.
Renovation, Addition or New Construction
The decision to retain a home starts with its structure and site relationship. Investigate foundation condition, roof framing, existing alterations, moisture history and the capacity of electrical and mechanical systems. Removing a wall or extending a room can require more coordination than a finish-only project. Obtain a measured plan and define which elements must remain before asking for a construction estimate.
Compare a carefully planned renovation with an addition that addresses the same functional goals. Reorganizing circulation can sometimes improve a kitchen or primary suite without enlarging the entire building; an addition may provide a better result when the existing geometry cannot accommodate the program. Replacement construction is a separate option only where feasible and approved. Make that choice using comparable scopes, verified constraints and long-term usability rather than an assumption about neighborhood value.
Approvals, Evidence and the Construction Sequence
For Plaza Midwood, use the address and parcel identifier to establish which office handles zoning, building review and any environmental or shoreline work. The linked Mecklenburg resources are starting points, not a determination that every property named in the area falls within that office's authority. Municipal exceptions and boundary differences matter. Ask for a written list of the approvals relevant to the proposed scope, then distinguish those requirements from any architectural-review or association process.
A practical sequence is to assemble the survey, ownership and restriction documents, existing drawings and condition investigations; compare concept alternatives; define the retained and new work; coordinate engineering and systems; and prepare the appropriate submittals. Permits and private approvals should be resolved before relying on a start date. Long-lead selections, temporary access and inspection stages belong in the construction plan rather than being left to informal assumptions.
For renovation, record which spaces can remain occupied, how dust and weather protection will work, and how unexpected concealed conditions will be handled. For new construction, establish utility and site-work responsibilities and identify decisions that must be made before foundations or underground systems proceed. Ask estimates to distinguish building work, design services, site conditions and optional outdoor improvements so alternative proposals can be compared honestly.
Is the property residential, commercial or mixed-use, and what uses and approvals apply to its parcel?
What building systems and structural conditions are concealed by prior renovations?
How do storefront activity, deliveries, lighting and transit affect the project’s access and envelope design?
What setbacks, parking, easements, tree and review requirements govern new floor area?
Preparing a Useful Plaza Midwood Project Brief
Bring the property address, survey if available, photographs of existing conditions and a prioritized room or improvement list. Separate essential needs from optional additions. For an existing residence, note known leaks, previous structural changes and any drawings or permits already held. For land, identify known access and utility arrangements without assuming that a listing description proves buildability. A clear brief helps the team identify the right investigation before detailed design.
Peters Custom Homes evaluates custom residences and substantial renovations individually. Inclusion of Plaza Midwood in this guide does not imply a completed local project, a local office, a property for sale or a commitment to accept every scope. Concept images are architectural illustrations rather than site proposals. The useful next step is an address-specific conversation about goals, constraints and whether the project fits the firm's work. Obtain current agency guidance and professional advice before making a purchase or construction decision.
Sources & Property Verification
Community names were inventoried from Charlotte Luxe Living on October 18, 2026. Design ideas are planning considerations, not verified parcel conditions. Public permits, recorded restrictions and association decisions must be checked independently. No local project history, available property, school assignment or approval is implied.