All neighborhood and community construction guides · Custom construction · Renovation services · Homesite diligence
Huntersville: Construction Decisions That Matter
Huntersville is an area-level entry rather than a single subdivision, so a construction or renovation investigation should begin by narrowing the search to an actual parcel. The inventory supplies no property-specific source note or location detail beyond the area name. That makes it especially important not to assume a consistent lot pattern, house age or approval process across the entire search. Establish the parcel’s jurisdiction, recorded boundaries and existing improvements before comparing potential sites or deciding whether a renovation brief is transferable between them.
For an existing home, examine structure, enclosure and building services alongside the measured plan. A property that appears suitable by room count may still require substantial work to achieve accessible circulation, useful daylight or an efficient kitchen relationship. For a potential building site, investigate access, drainage, utilities and the applicable development standards before commissioning a fixed footprint. If private documents apply, obtain them rather than assuming common neighborhood requirements. Comparing two or three site-specific options against the same household priorities would help separate location preferences from architectural feasibility and reveal where infrastructure or repair costs could outweigh an apparently straightforward purchase.
- Which jurisdiction and recorded parcel define the proposed project?
- What household priorities should remain constant when comparing different properties?
- Which site or building investigations could materially change the purchase budget?
The Huntersville Planning Context
Huntersville spans northern Mecklenburg between Lake Norman and Mountain Island Lake, with a suburban town center shaped by Birkdale Village, major road corridors and established neighborhoods such as Northstone, Vermillion, Skybrook and Monteith Park. Latta Nature Preserve, Latta Place and the Carolina Raptor Center add a substantial nearby landscape dimension. The Huntersville label can cover differing municipal and postal contexts, so confirm jurisdiction for each property rather than inferring it from an address.
A renovation decision may turn on whether a home sits in a planned subdivision with shared amenities or on a more individually configured homesite. Compare the existing footprint and roof form with the desired additions before assuming expansion is straightforward; neighborhood design review and recorded documents may shape exterior changes. Homes nearer lake edges or wooded preserve landscapes call for particular attention to stormwater, tree retention and construction access. Waterfront properties require separate investigation of shoreline rights and any existing dock approvals; a lake view does not establish usable frontage. New construction should test driveway grades, utility availability and site drainage early, especially where mature vegetation or sloping ground affects placement. I-77 access and commercial nodes influence daily site logistics, but site-specific noise and traffic exposure should be assessed in person.
Making the Homesite Work Before Designing Rooms
For new construction in an established residential setting, first determine the buildable envelope and how the building can be accessed. A current boundary and topographic survey can reveal easements, slope and conflicts that are not evident from an aerial image. Evaluate tree protection, utility connections and drainage with the responsible professionals. A neighboring house is evidence of a different approved project, not automatic permission for the same footprint on this lot.
Compare at least two massing approaches: a wider ground-level arrangement and a more compact plan with additional upper-floor space. The alternatives affect yard continuity, roof geometry, stair use, accessibility and construction access. Place garages and outdoor rooms so they support daily circulation rather than consuming every remaining edge of the site. Confirm recorded covenants and association requirements separately from public zoning before investing in detailed elevations.
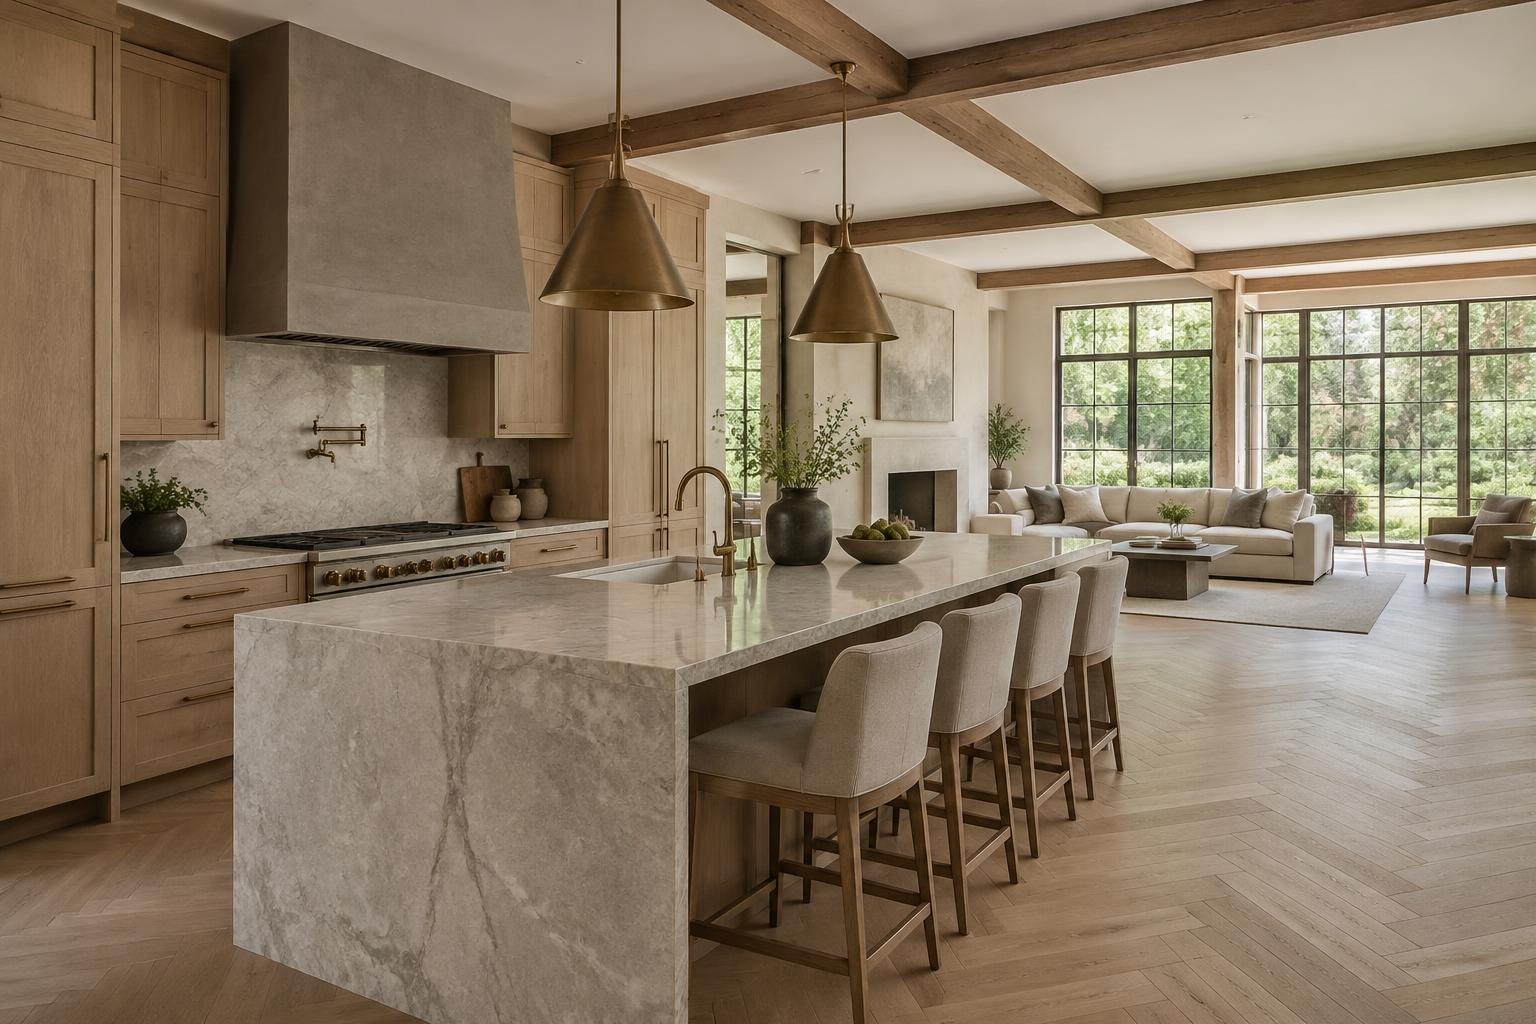
Renovation, Addition or New Construction
The decision to retain a home starts with its structure and site relationship. Investigate foundation condition, roof framing, existing alterations, moisture history and the capacity of electrical and mechanical systems. Removing a wall or extending a room can require more coordination than a finish-only project. Obtain a measured plan and define which elements must remain before asking for a construction estimate.
Compare a carefully planned renovation with an addition that addresses the same functional goals. Reorganizing circulation can sometimes improve a kitchen or primary suite without enlarging the entire building; an addition may provide a better result when the existing geometry cannot accommodate the program. Replacement construction is a separate option only where feasible and approved. Make that choice using comparable scopes, verified constraints and long-term usability rather than an assumption about neighborhood value.
Approvals, Evidence and the Construction Sequence
For Huntersville, use the address and parcel identifier to establish which office handles zoning, building review and any environmental or shoreline work. The linked Mecklenburg resources are starting points, not a determination that every property named in the area falls within that office's authority. Municipal exceptions and boundary differences matter. Ask for a written list of the approvals relevant to the proposed scope, then distinguish those requirements from any architectural-review or association process.
A practical sequence is to assemble the survey, ownership and restriction documents, existing drawings and condition investigations; compare concept alternatives; define the retained and new work; coordinate engineering and systems; and prepare the appropriate submittals. Permits and private approvals should be resolved before relying on a start date. Long-lead selections, temporary access and inspection stages belong in the construction plan rather than being left to informal assumptions.
For renovation, record which spaces can remain occupied, how dust and weather protection will work, and how unexpected concealed conditions will be handled. For new construction, establish utility and site-work responsibilities and identify decisions that must be made before foundations or underground systems proceed. Ask estimates to distinguish building work, design services, site conditions and optional outdoor improvements so alternative proposals can be compared honestly.
- Which jurisdiction, zoning, recorded covenants, and design-review process govern this lot?
- Are shoreline, dock, access, or erosion permissions documented for waterfront sites?
- What do survey, soils, grading, utility, and stormwater reviews reveal?
- Can the existing house be expanded without sacrificing trees, parking, or outdoor space?
Preparing a Useful Huntersville Project Brief
Bring the property address, survey if available, photographs of existing conditions and a prioritized room or improvement list. Separate essential needs from optional additions. For an existing residence, note known leaks, previous structural changes and any drawings or permits already held. For land, identify known access and utility arrangements without assuming that a listing description proves buildability. A clear brief helps the team identify the right investigation before detailed design.
Peters Custom Homes evaluates custom residences and substantial renovations individually. Inclusion of Huntersville in this guide does not imply a completed local project, a local office, a property for sale or a commitment to accept every scope. Concept images are architectural illustrations rather than site proposals. The useful next step is an address-specific conversation about goals, constraints and whether the project fits the firm's work. Obtain current agency guidance and professional advice before making a purchase or construction decision.
Sources & Property Verification
Community names were inventoried from Charlotte Luxe Living on October 18, 2026. Design ideas are planning considerations, not verified parcel conditions. Public permits, recorded restrictions and association decisions must be checked independently. No local project history, available property, school assignment or approval is implied.
- Charlotte Luxe Living — source community inventory
- Mecklenburg County residential permitting
- FEMA Flood Map Service Center — verify the specific address
Continue in Huntersville
- Birkdale — construction & renovation
- Northstone — construction & renovation
- Vermillion — construction & renovation
- Skybrook — construction & renovation
- Monteith Park — construction & renovation
- Hollins Grove — construction & renovation
- Lookout Point — construction & renovation
- Olmsted — construction & renovation
- Sherwood Forest (Huntersville) — construction & renovation
- Stillwell — construction & renovation
- Tranquil Cove — construction & renovation
- Browns Cove — construction & renovation
- Four Oaks — construction & renovation
- Carmel Estates — construction & renovation
- Challis Farm — construction & renovation
- Highland Forest — construction & renovation