Building in the Town of Matthews — Permits, Zoning & Lot Guide for Custom Homes
PETERS CUSTOM HOMES
Custom Home Builder Matthews NC
Building in the Town of Matthews — Permits, Zoning & Lot Guide for Custom Homes
QUICK ANSWER
What does it cost to build a custom home in Matthews?
A custom home in Matthews runs roughly $400-$725+ per heated square foot for construction in 2026, excluding the homesite, difficult-lot site work, pools and landscape. Expect 14-24 months from design through move-in. Peters Custom Homes builds 8-10 residences a year, Matthews among them, so pricing is quoted open-book against an itemised budget rather than a single square-foot figure.
UPDATED APRIL 2026
Matthews operates as an independent municipality within Mecklenburg County — meaning families building here navigate the Town of Matthews' own zoning ordinance, planning board, and development standards rather than Charlotte's UDO. This distinction matters: Matthews has maintained its distinctive small-town character through deliberate zoning decisions that preserve established neighborhoods while allowing thoughtful infill development.
Peters Custom Homes serves families in Matthews who demand the highest standards of custom home construction. Whether you've identified a tear-down opportunity on a tree-lined street near downtown Matthews or are building on a larger lot in one of the town's established neighborhoods, we bring the same level of attention and craftsmanship that defines our work across the Charlotte region.
Matthews' vibrant downtown — with independently owned restaurants, shops, and a calendar of community events — creates the kind of walkable village atmosphere that most Charlotte suburbs lack. For families who value community connection alongside residential distinction, Matthews is one of the most compelling options in the metro area.
Estate Homes in Matthews
**Town of Matthews Zoning & Permitting:** Matthews manages its own zoning through the Town Planning Department. Key residential zoning districts include: • **R-VS (Village Single Family):** Minimum 6,000 SF lots — found near downtown Matthews • **R-1 (Single Family):** Minimum 12,000 SF lots • **R-2 (Single Family):** Minimum 20,000 SF lots — ideal for larger custom homes • **R-3 (Low Density Residential):** Minimum 40,000 SF lots — estate-scale properties Conditional rezoning in Matthews goes through the Town Planning Board with final approval by the Town Council. The town's comprehensive plan emphasizes preserving neighborhood character, which influences both design review and density decisions.
**Lot Availability & Construction Opportunities:** Matthews' established neighborhoods offer three paths to custom home ownership: 1. **Tear-down rebuilds** on premium lots — replacing older homes (1960s–1980s) with architecturally significant new construction on tree-canopied lots near downtown 2. **Infill lots** in established communities — occasional undeveloped parcels in neighborhoods like Matthews Plantation, Weddington Trace, and McKee Glen 3. **Peripheral acreage** along the eastern and southern edges of the Matthews ETJ, offering larger parcels for estate-scale construction
Matthews lots with public water and sewer (CMUD) are the standard — unlike more rural communities where well and septic are common. This simplifies construction planning and reduces infrastructure costs.
Architectural Collaboration
Building a custom home in Matthews requires collaboration with architects and designers who understand both the town's residential character and the possibilities of contemporary estate construction. Peters Custom Homes facilitates these partnerships, ensuring that architectural visions align with Matthews' development standards.
Our design-build approach integrates construction expertise into the earliest stages of architectural planning, ensuring that designs are ambitious yet buildable within Matthews' regulatory framework.
Building Private Estates
**Building Permit Process:** Matthews building permits are issued by the Town of Matthews Development Services Department. The process includes: • Plan review: 2–4 weeks for residential construction • Stormwater review required for impervious surface increases • Tree preservation compliance (trees >8" DBH require removal permits) • Inspections conducted by Mecklenburg County on behalf of the town Peters Custom Homes manages the entire permitting process — from application preparation through final certificate of occupancy.
Construction in Matthews follows the same disciplined process we apply across all our projects — beginning with thorough site analysis and proceeding through design development, permitting, and construction under continuous senior leadership oversight.
Living in Matthews
Matthews offers families an exceptional quality of life — combining small-town charm with the cultural and professional advantages of the greater Charlotte metro. The town's commitment to community planning, green space preservation (including Stumptown Park and the Four Mile Creek Greenway), and locally owned downtown businesses creates lasting residential value.
Matthews is served by CMS schools, including highly rated options in the southeast Charlotte cluster. Several private schools are also within easy reach, providing families with educational choice.
Frequently Asked Questions
Does Matthews have its own building permit process separate from Charlotte?
Yes. Matthews is an independent municipality with its own Planning Department and zoning ordinance. Building permits are issued by the Town of Matthews Development Services Department, with inspections conducted by Mecklenburg County. Plan review takes 2–4 weeks. Peters Custom Homes manages the full process.
What zoning districts in Matthews support custom home construction?
Key residential districts include R-VS (Village Single Family, 6,000 SF min near downtown), R-1 (12,000 SF min), R-2 (20,000 SF min), and R-3 (40,000 SF min for estate-scale). The R-3 district provides the generous lots ideal for larger custom homes.
What custom home opportunities exist in Matthews?
Three primary paths: (1) tear-down rebuilds on premium lots near downtown Matthews, (2) infill lots in established communities like Matthews Plantation and McKee Glen, and (3) peripheral acreage along the eastern and southern edges of the Matthews ETJ for estate-scale construction.
Do Matthews properties have public water and sewer?
Yes — most Matthews properties connect to CMUD public water and sewer, which simplifies construction and reduces infrastructure costs compared to Union County communities where well and septic are common.
What makes Matthews different from surrounding Charlotte suburbs?
Matthews maintains an independent municipal government with its own zoning, planning board, and community standards. Its vibrant walkable downtown — with independently owned restaurants, shops, and community events — creates a village atmosphere most Charlotte suburbs lack.
How do I begin the process of building with Peters Custom Homes?
Every engagement begins with a private consultation where we learn about your family's vision, timeline, and goals. From there, we guide you through homesite evaluation, architect selection, design development, and the full scope of pre-construction planning. We accept a limited number of new engagements each year, so we encourage interested families to reach out early to discuss availability.
What sets a Peters Custom Home apart after move-in?
The difference reveals itself in the details you experience daily—doors that close with a whisper, natural light that shifts beautifully through carefully placed windows, materials that age gracefully, and mechanical systems that perform silently and efficiently. Our families consistently tell us that the quality of daily life in their home exceeds even their highest expectations, and that the residence continues to surprise and delight years after completion.
CONTINUE EXPLORING
EXPLORE MORE
Related Guides
Homes Highland Creek Charlotte
Distinguished Residences in a Championship Golf Community
Luxury Homes Huntersville NC
North Charlotte's Lake Norman Gateway — Zoning, Schools & Estate Building
Estate Homes Huntersville NC
Creating Residences of Lasting Significance in North Charlotte
Tear Down Rebuild Eastover Charlotte
Navigating Eastover's Historic Overlay & Tree Canopy Regulations
Tear Down Rebuild Dilworth Charlotte
Building Custom Homes in Charlotte's First Streetcar Suburb
Luxury Home Building Cost Charlotte
What Design Fees Actually Cost — and Why Skipping Them Is the Most Expensive Mistake You Can Make
How Long It Takes to Build a Custom
Understanding the Timeline for Architectural Excellence
Planning a Custom Estate Home
From First Conversation to Completed Residence
PRIVATE INQUIRY
Inquire about building in Matthews
Share a few details and Nicholas Peters will follow up personally within one business day.
WHY FAMILIES CHOOSE PETERS CUSTOM HOMES
The discreet standard for architecturally significant residences in Matthews.
8–10
ESTATE ENGAGEMENTS PER YEAR
Founder-led capacity is intentionally limited so Nicholas Peters remains personally involved from first sketch through final walkthrough.
BBB RATED · TOP 1% NC CONTRACTOR
Google 4.9★ (79) · Houzz 5.0★ (14) and BuildZoom recognition — the measurable record behind a decade of estate work.
$2M–$15M+
INVESTMENT RANGE WE SERVE
Private estates designed and constructed for families who measure value in generations, not square feet.
CONFIDENTIAL CONSULTATIONS · NO OBLIGATION
CONCIERGE: (980) 414-4194
Begin Your Estate Vision
Peters Custom Homes welcomes conversations with families planning custom home projects in Matthews. Contact us to explore how our approach to residential construction can serve your vision.
Explore More
FEATURED RESOURCES — COMMON QUESTIONS
What clients usually ask
EXPLORE NEIGHBORHOODS
Charlotte Builder Full-service custom home building in Charlotte VISIT
Waxhaw Country estate living south of Charlotte VISIT
Eastover Estate homes in Charlotte's historic enclave VISIT
Foxcroft Equestrian estates and wooded homesites VISIT
SERVICES & CAPABILITIES
Design Collaborative architectural design for estate homes VISIT
The Peters Method Our five-step journey from concept through completion VISIT
Renovations Luxury whole-home and kitchen renovations VISIT
FEATURED RESOURCES
The Journal Editorial articles on luxury building VISIT
Resources Hub Every guide, page, and resource VISIT
Cost Calculator Estimate your luxury build cost VISIT
About Nicholas Peters Founder story and authority VISIT
PRIVATE CONSULTATION
If this page reflects what you're considering, we welcome a confidential conversation about your vision.
Matthews is an area-level entry for a Mecklenburg town southeast of Charlotte with a walkable downtown, Matthews Community Farmers' Market, Four Mile Creek Greenway and the Matthews Alive festival. It also lists Downtown Matthews, Brightmoor, Sardis Forest and Emerald Lake as sub-areas, so the heading covers distinct settings.
Those settings bring different construction questions. Downtown-adjacent properties may be older, smaller-lot and closer to neighbors. Planned neighborhoods bring association review. Anything near the greenway or a lake may raise buffer and flood-mapping issues, though the source does not specify which properties. Also note that Matthews mailing labels can attach to nearby Union County communities, so jurisdiction should be confirmed by parcel. A design brief should identify sub-area, jurisdiction and house age before it recommends addition, renovation or replacement. Because this is an area-level heading, treat everything above as a starting map and not a description of any one property; the useful facts will come from the parcel, its documents and a site visit.
Is the parcel actually in Matthews town limits or merely carrying a Matthews postal label?
What sub-area and neighborhood rules apply to exterior changes?
Is the lot near a creek, greenway or lake that triggers buffer or floodplain review?
The Matthews Planning Context
Matthews is a town southeast of Charlotte with a walkable downtown along Trade Street, a longstanding farmers’ market and an active civic calendar. Four Mile Creek Greenway threads through the area, while Downtown Matthews, Brightmoor, Sardis Forest and Emerald Lake represent distinct residential settings. A compact center and established neighborhoods create varied architectural contexts, and parcel jurisdiction or greenway proximity should be verified rather than assumed from the town name.
Downtown renovation may call for balancing modern layouts with existing façade proportions, porches and street-facing details; establish whether any design or historic review applies before specifying exterior changes. In established neighborhoods, additions should be evaluated for roof transitions, privacy, drainage and the effect on yard and parking. Greenway-adjacent sites warrant attention to access, easements, creek conditions and stormwater, which may affect where additions or accessory structures fit. Older homes deserve inspection of foundations and concealed systems before opening walls. New construction should respect the pedestrian scale of central streets where relevant, while suburban lots may allow more variation under applicable covenants. Visit the site during market or event activity to understand the immediate block’s access and noise patterns, rather than generalizing from town-wide character.
Making the Homesite Work Before Designing Rooms
For new construction in an established residential setting, first determine the buildable envelope and how the building can be accessed. A current boundary and topographic survey can reveal easements, slope and conflicts that are not evident from an aerial image. Evaluate tree protection, utility connections and drainage with the responsible professionals. A neighboring house is evidence of a different approved project, not automatic permission for the same footprint on this lot.
Compare at least two massing approaches: a wider ground-level arrangement and a more compact plan with additional upper-floor space. The alternatives affect yard continuity, roof geometry, stair use, accessibility and construction access. Place garages and outdoor rooms so they support daily circulation rather than consuming every remaining edge of the site. Confirm recorded covenants and association requirements separately from public zoning before investing in detailed elevations.
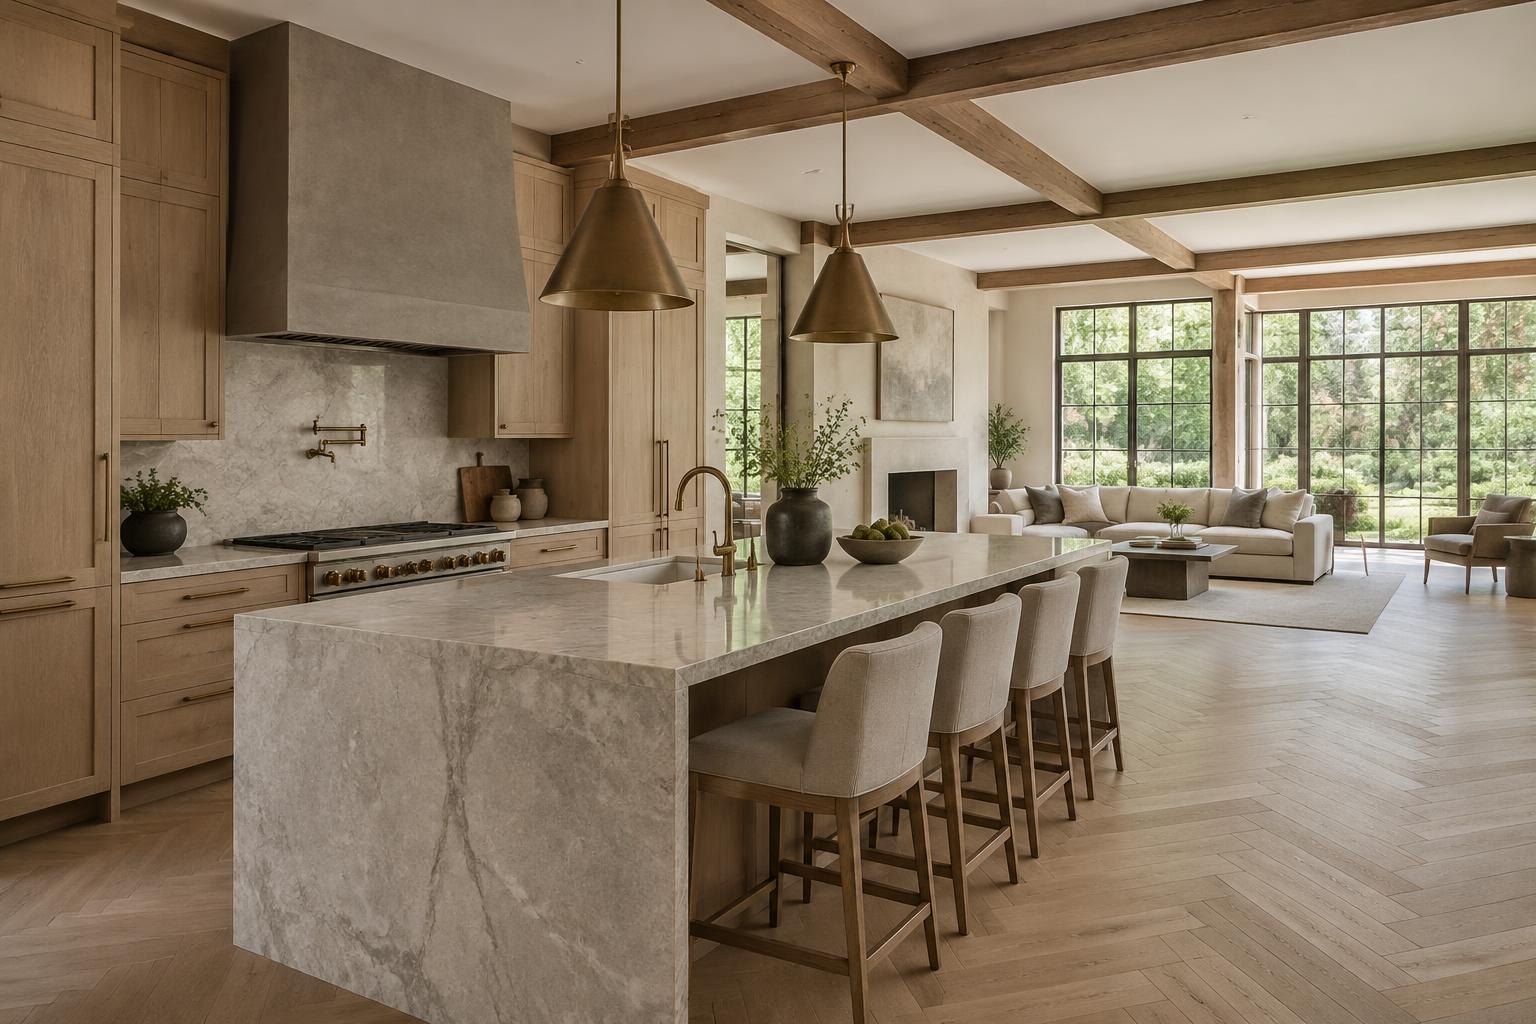
AI-generated architectural concept — not a photograph of this community, a completed Peters project, or an available property.
Renovation, Addition or New Construction
The decision to retain a home starts with its structure and site relationship. Investigate foundation condition, roof framing, existing alterations, moisture history and the capacity of electrical and mechanical systems. Removing a wall or extending a room can require more coordination than a finish-only project. Obtain a measured plan and define which elements must remain before asking for a construction estimate.
Compare a carefully planned renovation with an addition that addresses the same functional goals. Reorganizing circulation can sometimes improve a kitchen or primary suite without enlarging the entire building; an addition may provide a better result when the existing geometry cannot accommodate the program. Replacement construction is a separate option only where feasible and approved. Make that choice using comparable scopes, verified constraints and long-term usability rather than an assumption about neighborhood value.
Approvals, Evidence and the Construction Sequence
For Matthews, use the address and parcel identifier to establish which office handles zoning, building review and any environmental or shoreline work. The linked Mecklenburg resources are starting points, not a determination that every property named in the area falls within that office's authority. Municipal exceptions and boundary differences matter. Ask for a written list of the approvals relevant to the proposed scope, then distinguish those requirements from any architectural-review or association process.
A practical sequence is to assemble the survey, ownership and restriction documents, existing drawings and condition investigations; compare concept alternatives; define the retained and new work; coordinate engineering and systems; and prepare the appropriate submittals. Permits and private approvals should be resolved before relying on a start date. Long-lead selections, temporary access and inspection stages belong in the construction plan rather than being left to informal assumptions.
For renovation, record which spaces can remain occupied, how dust and weather protection will work, and how unexpected concealed conditions will be handled. For new construction, establish utility and site-work responsibilities and identify decisions that must be made before foundations or underground systems proceed. Ask estimates to distinguish building work, design services, site conditions and optional outdoor improvements so alternative proposals can be compared honestly.
What local design review, historic status, or association rules govern exterior work?
Are greenway, creek, easement, flood, or drainage conditions mapped on the lot?
What condition and permit evidence exists for the home and previous additions?
How will construction affect parking, street access, privacy, and the established frontage?
Preparing a Useful Matthews Project Brief
Bring the property address, survey if available, photographs of existing conditions and a prioritized room or improvement list. Separate essential needs from optional additions. For an existing residence, note known leaks, previous structural changes and any drawings or permits already held. For land, identify known access and utility arrangements without assuming that a listing description proves buildability. A clear brief helps the team identify the right investigation before detailed design.
Peters Custom Homes evaluates custom residences and substantial renovations individually. Inclusion of Matthews in this guide does not imply a completed local project, a local office, a property for sale or a commitment to accept every scope. Concept images are architectural illustrations rather than site proposals. The useful next step is an address-specific conversation about goals, constraints and whether the project fits the firm's work. Obtain current agency guidance and professional advice before making a purchase or construction decision.
Sources & Property Verification
Community names were inventoried from Charlotte Luxe Living on October 18, 2026. Design ideas are planning considerations, not verified parcel conditions. Public permits, recorded restrictions and association decisions must be checked independently. No local project history, available property, school assignment or approval is implied.