All neighborhood and community construction guides · Custom construction · Renovation services · Homesite diligence
Shopton Road corridor: Construction Decisions That Matter
The Shopton Road corridor is listed within the Steele Creek setting, but a corridor is not a single community with uniform parcels or governing documents. A proposed residence or renovation needs to be located precisely along it, with frontage, access, and immediate neighboring uses verified. Start with the relationship between the road and the building: surveyed levels, driveway alignment, entry orientation, and the position of rooms requiring privacy. Do not assume consistent traffic exposure or development conditions from the corridor designation alone.
A useful design exercise would compare alternative approaches to the front of the site. An entry court, a more recessed doorway, or an internal change that places service rooms toward the frontage could each address different observed conditions. Test these options against actual setbacks, recorded access interests, drainage, and the ability to turn or unload safely. Where acoustic control is needed, coordinate the envelope with ventilation so closed windows do not undermine everyday comfort. Site investigation should precede a preferred facade style. The corridor reference supplies geographic context, while the actual parcel and measured frontage conditions must establish what can responsibly be built or altered.
- What recorded access and frontage conditions apply to this specific Shopton Road parcel?
- How should room orientation and entry design respond to observed privacy and sound conditions?
- Can driveway alterations accommodate drainage and safe construction deliveries within the site?
The Steele Creek Planning Context
Steele Creek’s southwest setting includes newer subdivisions, commercial destinations, Lake Wylie shoreline references and the airport corridor; named places include The Palisades, Berewick, Ayrsley and the Shopton Road corridor. These areas are varied, and proximity to the lake does not establish that a parcel is waterfront or has shoreline rights. For a newer house, renovation planning should still verify builder documentation, warranty status, concealed defects, mechanical capacity and any association rules. In older or altered properties, inspect structure, roof, moisture and service systems before selecting an addition or reconfiguration. New construction needs parcel-specific review of grading, stormwater, access, utility connections and any environmental or shoreline constraints identified by current records. Near airport routes, commercial centers or major roads, assess noise and access at the actual site before choosing window assemblies, outdoor living areas or construction schedules. Lake-related work may raise separate title, buffer and permitting questions; do not assume access based on neighborhood name. The source notes growth and retail, but does not verify project approvals or a uniform lot pattern. Confirm jurisdiction, zoning, covenants, easements and legal access for the specific property. A survey and early civil review are particularly useful where drainage, slope or access is central to the design.
From Area Name to a Real Building Site
A corridor, district or nearby-area label describes a search location, not a uniform residential subdivision. Begin by locating the actual parcel and confirming its jurisdiction, access, existing use and surroundings. Traffic patterns, adjoining uses and the relationship between front and rear outdoor space can vary significantly within one broad label. A construction plan should respond to those observations rather than assuming that every address shares one neighborhood pattern.
For a new residence, test orientation, driveway geometry and usable outdoor area alongside the interior plan. A larger footprint can leave less flexibility for privacy planting, drainage and safe access. Where a site is near an active commercial or mixed-use setting, consider how window placement, building orientation and landscape can improve comfort without treating these measures as a guaranteed noise solution. Obtain qualified site-specific advice where the concern affects the investment decision.

Renovation as an Alternative to Replacement
A retained house may offer a useful starting point even when its rooms no longer match the owner's needs. Measure the structure and investigate foundations, roof condition, electrical capacity and mechanical distribution. Compare an interior reconfiguration with an addition and, where feasible and approved, replacement construction. The comparison should include the usable site that remains after work, not just the area inside the walls.
Staging can be as important as design in a settled location. Establish where deliveries and temporary storage can occur without occupying restricted land or obstructing access. For a phased renovation, define how occupied rooms remain separated from work and when essential utilities may need interruption. A scope document should state the retained structure, proposed demolition, new systems and finish work distinctly so that estimates describe the same project.
Approvals, Evidence and the Construction Sequence
For Shopton Road corridor, use the address and parcel identifier to establish which office handles zoning, building review and any environmental or shoreline work. The linked Mecklenburg resources are starting points, not a determination that every property named in the area falls within that office's authority. Municipal exceptions and boundary differences matter. Ask for a written list of the approvals relevant to the proposed scope, then distinguish those requirements from any architectural-review or association process.
A practical sequence is to assemble the survey, ownership and restriction documents, existing drawings and condition investigations; compare concept alternatives; define the retained and new work; coordinate engineering and systems; and prepare the appropriate submittals. Permits and private approvals should be resolved before relying on a start date. Long-lead selections, temporary access and inspection stages belong in the construction plan rather than being left to informal assumptions.
For renovation, record which spaces can remain occupied, how dust and weather protection will work, and how unexpected concealed conditions will be handled. For new construction, establish utility and site-work responsibilities and identify decisions that must be made before foundations or underground systems proceed. Ask estimates to distinguish building work, design services, site conditions and optional outdoor improvements so alternative proposals can be compared honestly.
- Is the property actually waterfront or subject to shoreline, buffer, flood or access constraints?
- What title, easement, association and builder records define rights and obligations?
- How do airport, road and commercial conditions affect noise, access and construction planning?
- What zoning, utilities, grading and stormwater approvals govern the proposed work?
Preparing a Useful Shopton Road corridor Project Brief
Bring the property address, survey if available, photographs of existing conditions and a prioritized room or improvement list. Separate essential needs from optional additions. For an existing residence, note known leaks, previous structural changes and any drawings or permits already held. For land, identify known access and utility arrangements without assuming that a listing description proves buildability. A clear brief helps the team identify the right investigation before detailed design.
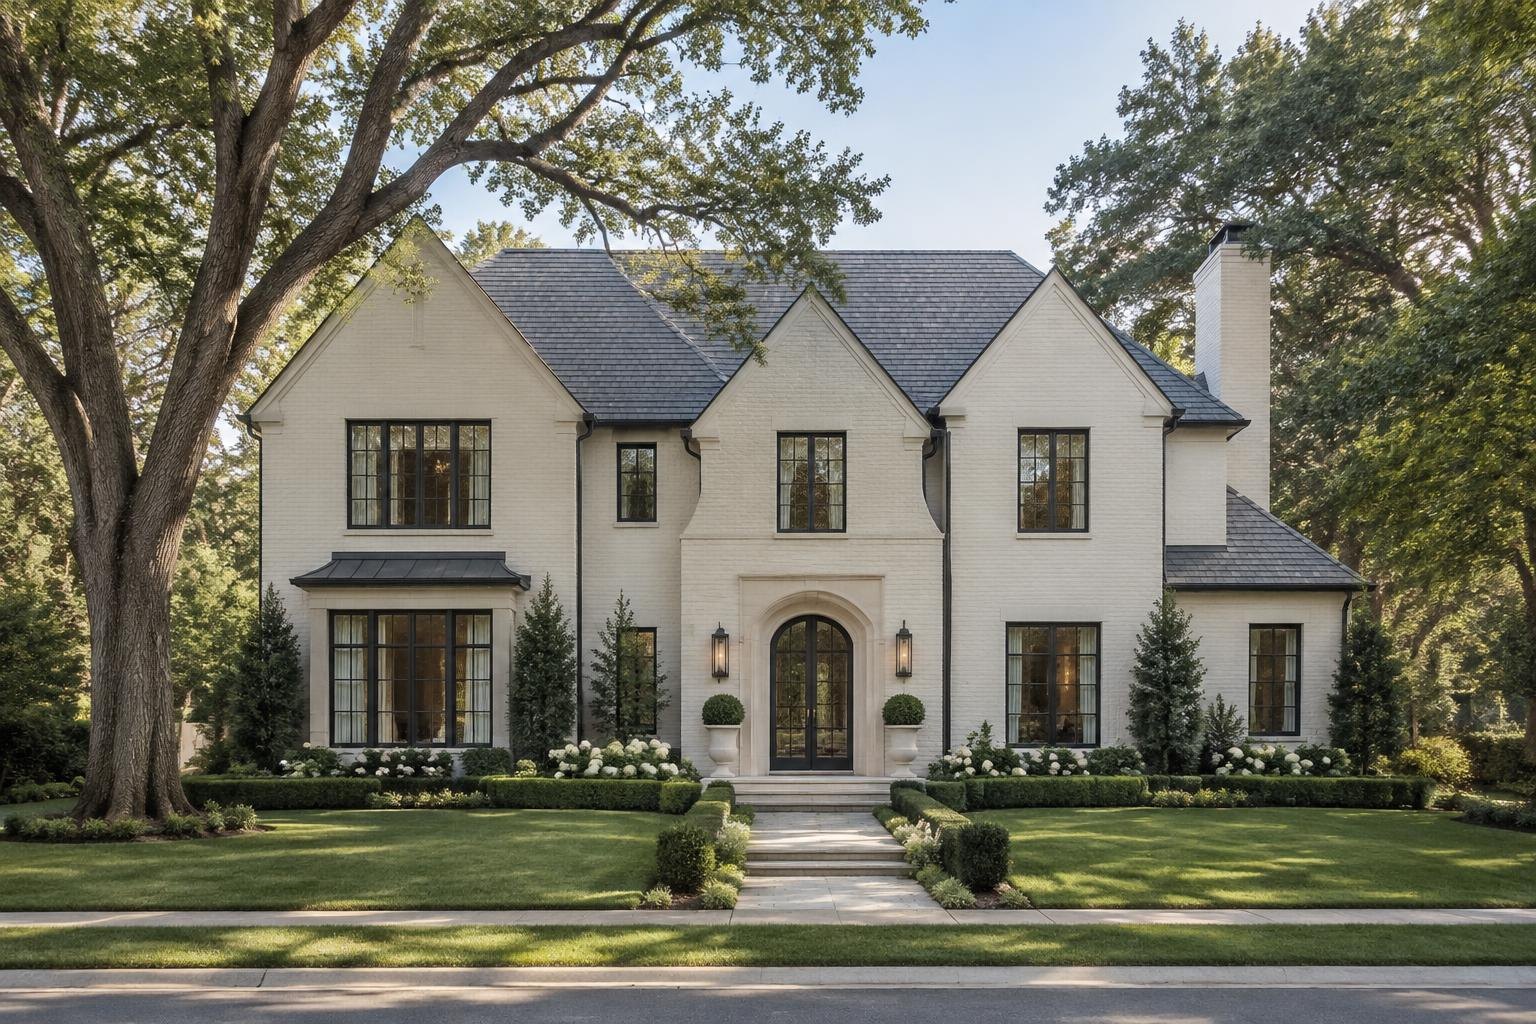
Peters Custom Homes evaluates custom residences and substantial renovations individually. Inclusion of Shopton Road corridor in this guide does not imply a completed local project, a local office, a property for sale or a commitment to accept every scope. Concept images are architectural illustrations rather than site proposals. The useful next step is an address-specific conversation about goals, constraints and whether the project fits the firm's work. Obtain current agency guidance and professional advice before making a purchase or construction decision.
Sources & Property Verification
Community names were inventoried from Charlotte Luxe Living on October 18, 2026. Design ideas are planning considerations, not verified parcel conditions. Public permits, recorded restrictions and association decisions must be checked independently. No local project history, available property, school assignment or approval is implied.
- Charlotte Luxe Living — source community inventory
- Mecklenburg County residential permitting
- FEMA Flood Map Service Center — verify the specific address