All neighborhood and community construction guides · Custom construction · Renovation services · Homesite diligence
Penthouses at Phillips Place: Construction Decisions That Matter
Penthouses at Phillips Place is specifically identified as a SouthPark condominium development in Charlotte, Mecklenburg County. It is not a detached subdivision and is not the Ashley Park neighborhood. The construction discussion belongs at unit and building level, with ownership boundaries and common elements established before any assumptions about private roofs, terraces or structural freedom. The available setting is a starting point for parcel research, not a substitute for a survey, recorded documents or an inspection of the building proposed for work.
A penthouse renovation should investigate the roof interface even if the owner’s brief is entirely interior. Determine whether drains, membranes and rooftop equipment are common property and how access is maintained. Moving wet rooms may be limited by shared stacks and post-tensioned or otherwise constrained slabs; do not core or chase concrete without verified structural information. Large glazing changes require coordination with the building envelope and association. Establish freight access and material sizes early, since cabinetry or stone that cannot reach the unit creates a preventable redesign. Establish these findings before fixing the scope: they can change which parts of the existing building are worth retaining and which drawings the project needs next.
- Which roof, terrace, glazing and drain components are common elements?
- Can proposed wet-room changes use existing stacks without prohibited slab work?
- What freight access and component-size limits govern deliveries to the unit?
The SouthPark Planning Context
SouthPark is a commercial and residential district centered on major retail, with surrounding communities including Barclay Downs, Morrocroft, Foxcroft, Park Crossing, Beverly Woods and Closeburn. The included neighborhoods are not interchangeable: a condominium near retail, a detached home on a wooded street and an estate-scale property present different renovation and construction questions. Begin by confirming the exact location, ownership structure and any association or recorded restrictions. For existing houses, assess structural condition, moisture, service systems and previous additions before deciding whether to remodel or expand. Larger homes can require significant mechanical coordination, while substantial additions may affect mature landscaping, privacy and drainage. New construction should be informed by actual parcel dimensions, adjoining scale, access, tree conditions and stormwater capacity rather than broad assumptions about SouthPark’s character. Near retail or event venues, visit at varied times to understand traffic, noise, lighting and construction access. The source mentions trails, shopping and surrounding estates but does not verify current parcel availability, zoning capacity or a uniform historic status. Check applicable permits, covenants, easements and design controls with relevant authorities and title records. Early coordination with surveyors, civil engineers and building consultants is especially useful where a proposed footprint, access plan or utility demand is ambitious.
Design Within the Building
For an attached residence, the practical project boundary may be smaller than the apartment boundary. Structure, risers, exterior windows and fire-rated assemblies can belong to the building or association rather than the individual owner. Before relocating a kitchen or enlarging a bathroom, obtain the governing documents and determine whether any shared pipe, ventilation shaft, post-tensioned slab or common wall would be affected. A beautiful floor plan is not an authorization to alter common property.
Compare improvements that stay within existing wet zones with an alternative that changes plumbing locations. The first can preserve access and reduce invasive investigation; the second may require a different engineering and approval strategy. Acoustic separation, appliance ventilation and the ability to maintain shutoff access deserve the same attention as cabinet finishes. Confirm building-management requirements before specifying penetrations or ordering components.
Renovation Logistics and Protection
A high-quality interior renovation depends on controlled delivery, debris removal and protection of occupied areas. Establish how materials reach the unit, where temporary storage is permitted, how dust is contained and which work can occur while neighbors remain in place. Elevator dimensions, loading arrangements and approved working hours should be confirmed rather than assumed. These considerations can change the order of work without changing the design intent.
Document existing conditions in adjacent common areas before mobilization. Ask the designer and qualified contractors to distinguish replaceable finishes from shared building systems, and confirm inspection access before closing ceilings or walls. If the plan includes large stone slabs or custom casework, resolve delivery dimensions early. A smaller selection of well-resolved details often provides a more coherent result than adding features that cannot be installed or maintained safely.
Approvals, Evidence and the Construction Sequence
For Penthouses at Phillips Place, use the address and parcel identifier to establish which office handles zoning, building review and any environmental or shoreline work. The linked Mecklenburg resources are starting points, not a determination that every property named in the area falls within that office's authority. Municipal exceptions and boundary differences matter. Ask for a written list of the approvals relevant to the proposed scope, then distinguish those requirements from any architectural-review or association process.
A practical sequence is to assemble the survey, ownership and restriction documents, existing drawings and condition investigations; compare concept alternatives; define the retained and new work; coordinate engineering and systems; and prepare the appropriate submittals. Permits and private approvals should be resolved before relying on a start date. Long-lead selections, temporary access and inspection stages belong in the construction plan rather than being left to informal assumptions.
For renovation, record which spaces can remain occupied, how dust and weather protection will work, and how unexpected concealed conditions will be handled. For new construction, establish utility and site-work responsibilities and identify decisions that must be made before foundations or underground systems proceed. Ask estimates to distinguish building work, design services, site conditions and optional outdoor improvements so alternative proposals can be compared honestly.
- Which named neighborhood, ownership form and recorded restrictions apply to the property?
- What condition and prior alteration history should be established before choosing renovation or replacement?
- How do access, traffic, tree cover and drainage affect site feasibility and construction staging?
- What zoning, association approvals, easements and utility requirements govern the proposed work?
Preparing a Useful Penthouses at Phillips Place Project Brief
Bring the property address, survey if available, photographs of existing conditions and a prioritized room or improvement list. Separate essential needs from optional additions. For an existing residence, note known leaks, previous structural changes and any drawings or permits already held. For land, identify known access and utility arrangements without assuming that a listing description proves buildability. A clear brief helps the team identify the right investigation before detailed design.
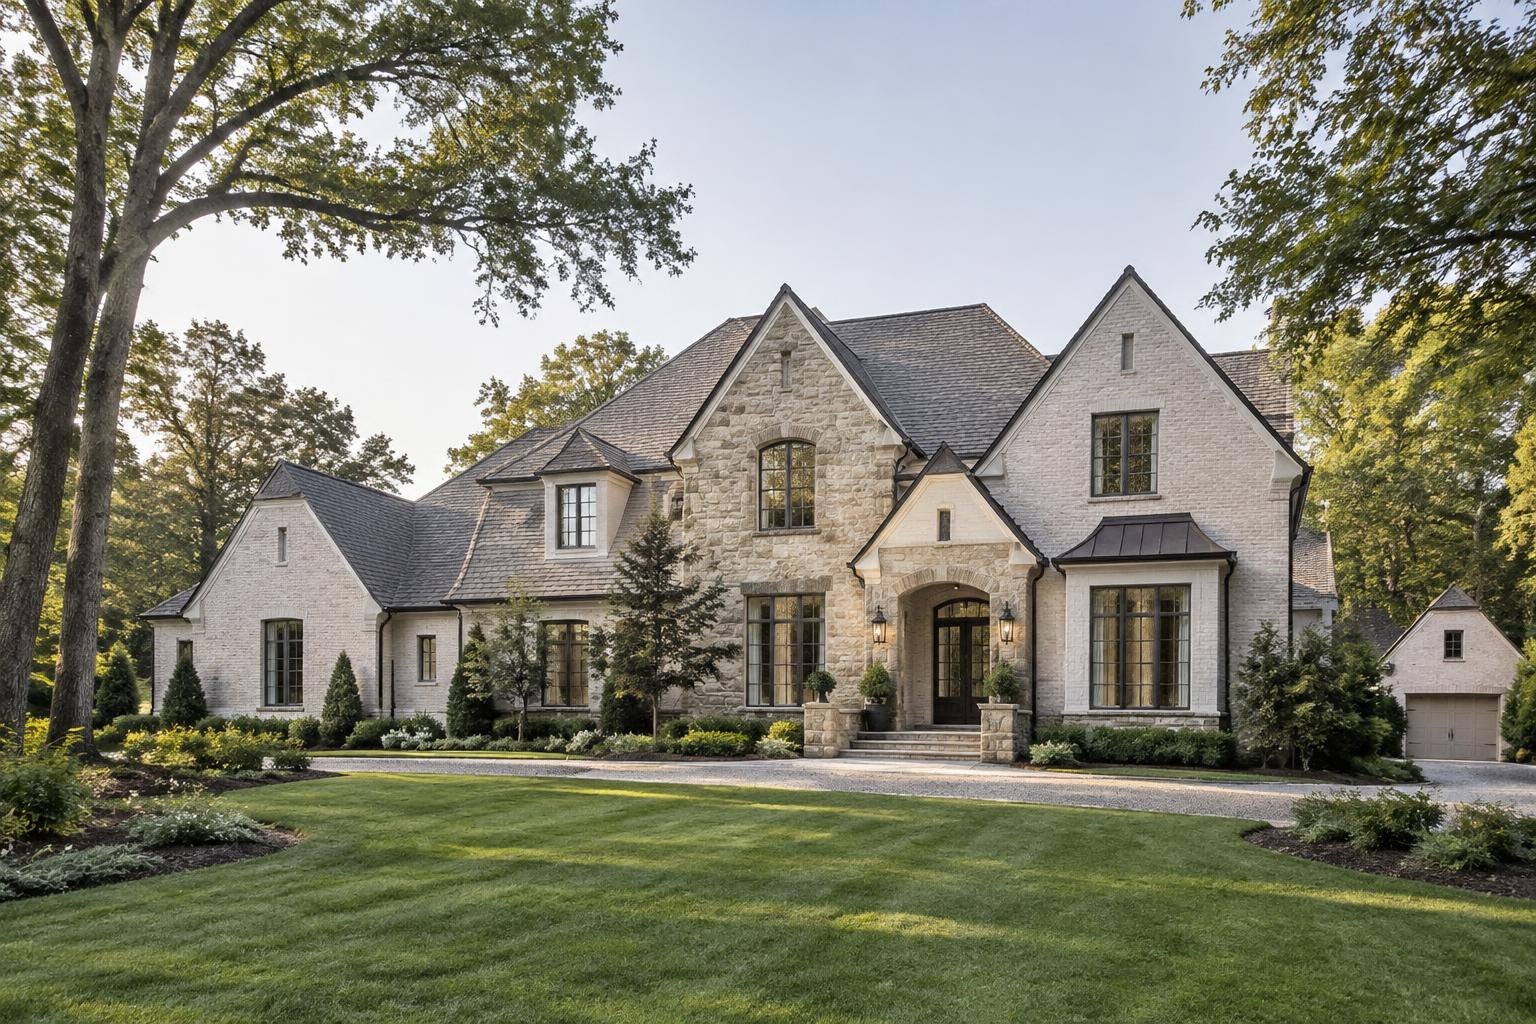
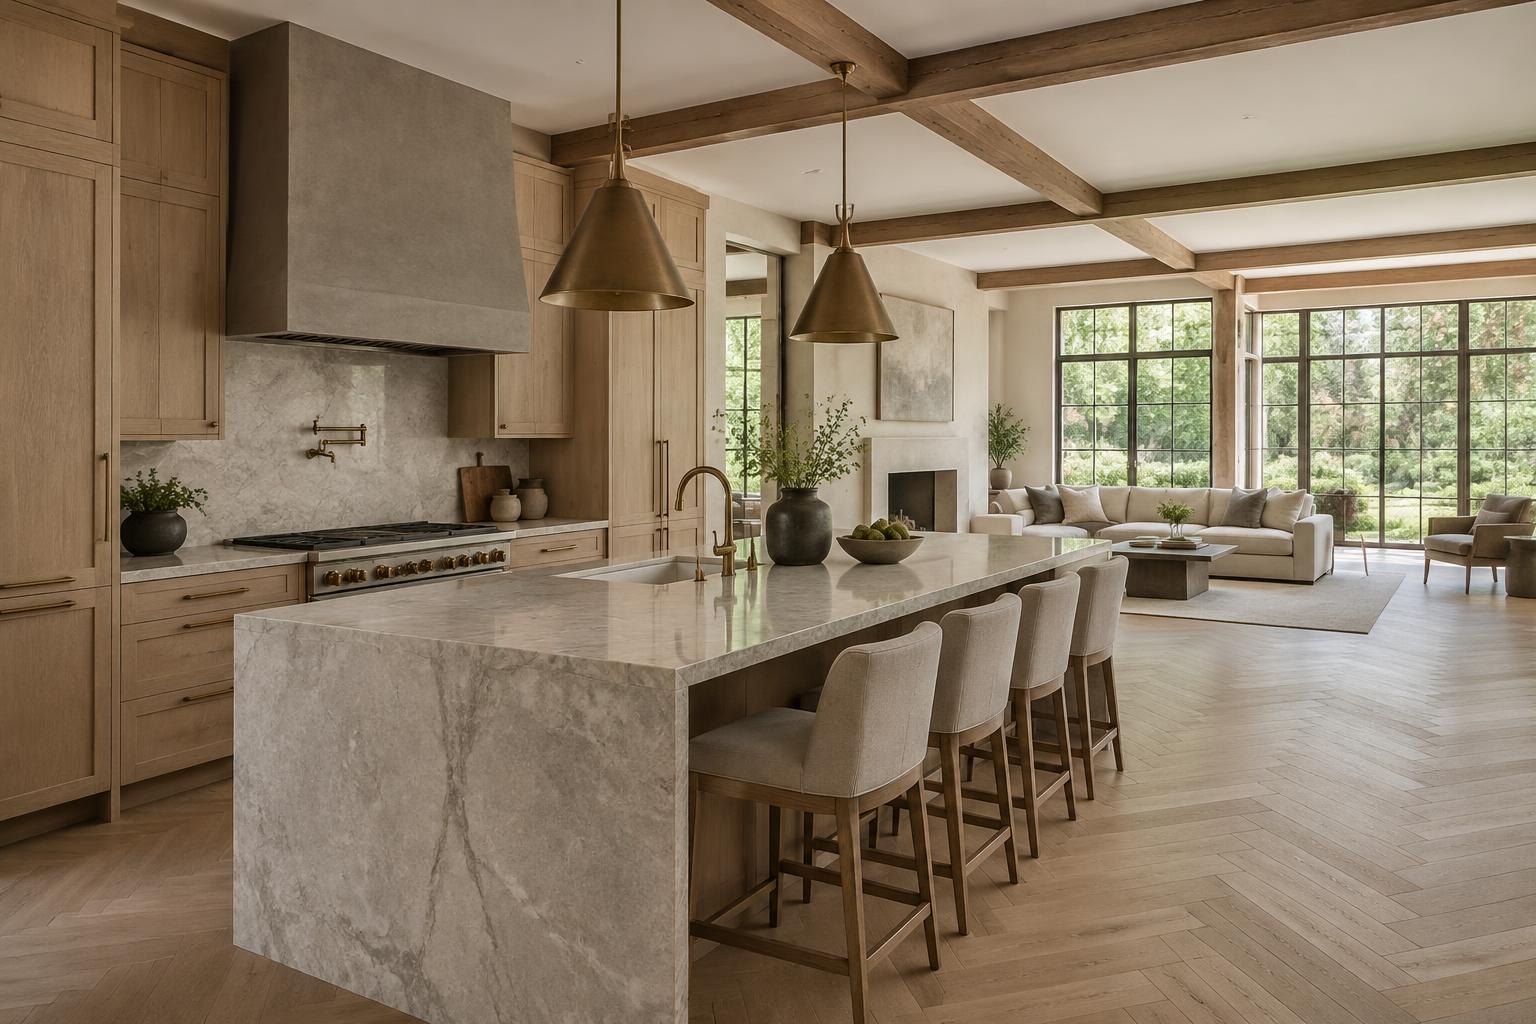
Peters Custom Homes evaluates custom residences and substantial renovations individually. Inclusion of Penthouses at Phillips Place in this guide does not imply a completed local project, a local office, a property for sale or a commitment to accept every scope. Concept images are architectural illustrations rather than site proposals. The useful next step is an address-specific conversation about goals, constraints and whether the project fits the firm's work. Obtain current agency guidance and professional advice before making a purchase or construction decision.
Sources & Property Verification
Community names were inventoried from Charlotte Luxe Living on October 18, 2026. Design ideas are planning considerations, not verified parcel conditions. Public permits, recorded restrictions and association decisions must be checked independently. No local project history, available property, school assignment or approval is implied.
- Charlotte Luxe Living — source community inventory
- Mecklenburg County residential permitting
- FEMA Flood Map Service Center — verify the specific address
Continue in SouthPark
- Foxcroft — construction & renovation
- SouthPark — construction & renovation
- Barclay Downs — construction & renovation
- Morrocroft — construction & renovation
- Park Crossing — construction & renovation
- Beverly Woods — construction & renovation
- Closeburn — construction & renovation
- Old Foxcroft — construction & renovation
- Beverly Woods East — construction & renovation
- Carmel Park — construction & renovation
- Pellyn Wood — construction & renovation
- Morrocroft Estates — construction & renovation