All neighborhood and community construction guides · Custom construction · Renovation services · Homesite diligence
Longbrooke: Construction Decisions That Matter
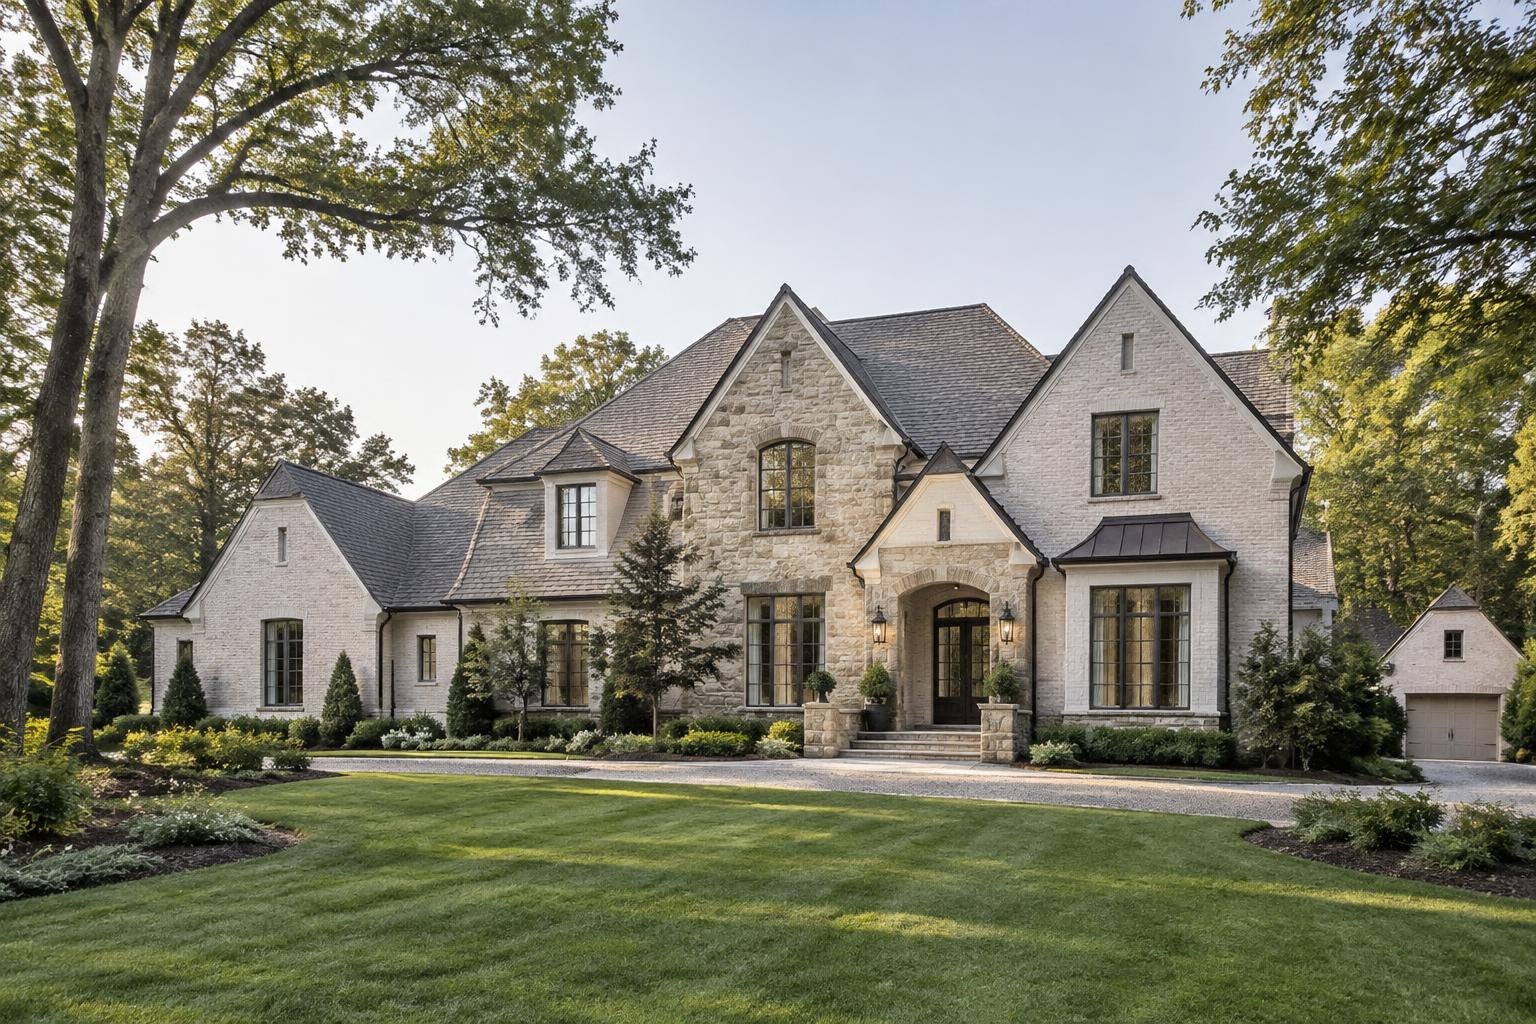
Longbrooke is identified as a custom estate community in the Indian Land area of Lancaster County. Fort Mill mailing labels do not place it in York County or within the Town of Fort Mill. The custom-home context suggests that individual buildings need individual assessment rather than a presumed standard plan. Begin by documenting the house's structural system, exterior materials and relationship to its lot. A renovation concept should distinguish original construction from later alterations, because a visually unified house may still contain different roof assemblies, foundations or mechanical zones that affect new work.
For a substantial interior reconfiguration, trace load paths and service routes before proposing continuous openings between rooms. Where a new wing is contemplated, compare its roof massing, finished floor level and drainage impact with the existing building. A larger lot does not establish an unrestricted building envelope or guarantee room for a separate structure. Review the recorded survey, easements and current applicable community documents early, and obtain parcel-level jurisdiction confirmation. Consider whether targeted changes to entries, storage or outdoor transitions could meet the program with fewer interventions. These investigations respect the custom nature of Longbrooke homes while avoiding assumptions that all properties share the same layout, land conditions or alteration permissions.
- Which structural and mechanical systems are original, and which result from later alterations?
- How would a proposed wing join the existing roof and finished floor levels?
- What recorded easements or review documents affect this Lancaster County parcel?
The Indian Land Planning Context
Indian Land is a fast-growing Lancaster County community along US-521 south of Ballantyne, with master-planned neighborhoods and the Sun City Carolina Lakes community. The source also notes Bridgehampton near the state line and distinguishes nearby communities in different counties. This evolving suburban pattern makes exact jurisdiction and subdivision documentation important: a Lancaster mailing label, community name or proximity to the border does not settle which rules apply.
In a planned neighborhood, renovation feasibility may depend on recorded covenants, design review and lot layout, especially for additions, fences, exterior finishes or accessory buildings. Check drainage and shared infrastructure before changing hardscape or grading; a modest expansion can affect runoff and neighboring yards. For new construction or major replacement, obtain a survey, confirm utility service and review current land-use requirements before fixing a footprint. Older rural-edge parcels and newer subdivisions can present very different service conditions, so verify water, sewer or onsite systems rather than extrapolating from nearby development. Compare the home’s age and adaptability with the parcel’s actual buildable area and approval path.
Organizing a Custom Residence on the Site
Estate-scale design is an exercise in coordination rather than adding rooms independently. Establish a buildable envelope using a survey, recorded restrictions and the responsible jurisdiction. Locate arrival, garage access, service circulation and outdoor living as a coherent system. A guest structure, pool or extensive garden should not be assumed permissible simply because the parcel appears large. Each proposed use needs a separate check against setbacks, utilities, easements and private rules.
Compare compact and extended footprints before committing to a plan. The compact approach may preserve more contiguous landscape, while the extended approach may improve separation between family, guest and service spaces. Both carry implications for foundation length, roof complexity, drainage and maintenance. Where water or sewer is not confirmed, obtain feasibility information before locating major improvements; an unverified septic reserve or utility route can invalidate an otherwise attractive arrangement.
Renovating Without Losing Coherence
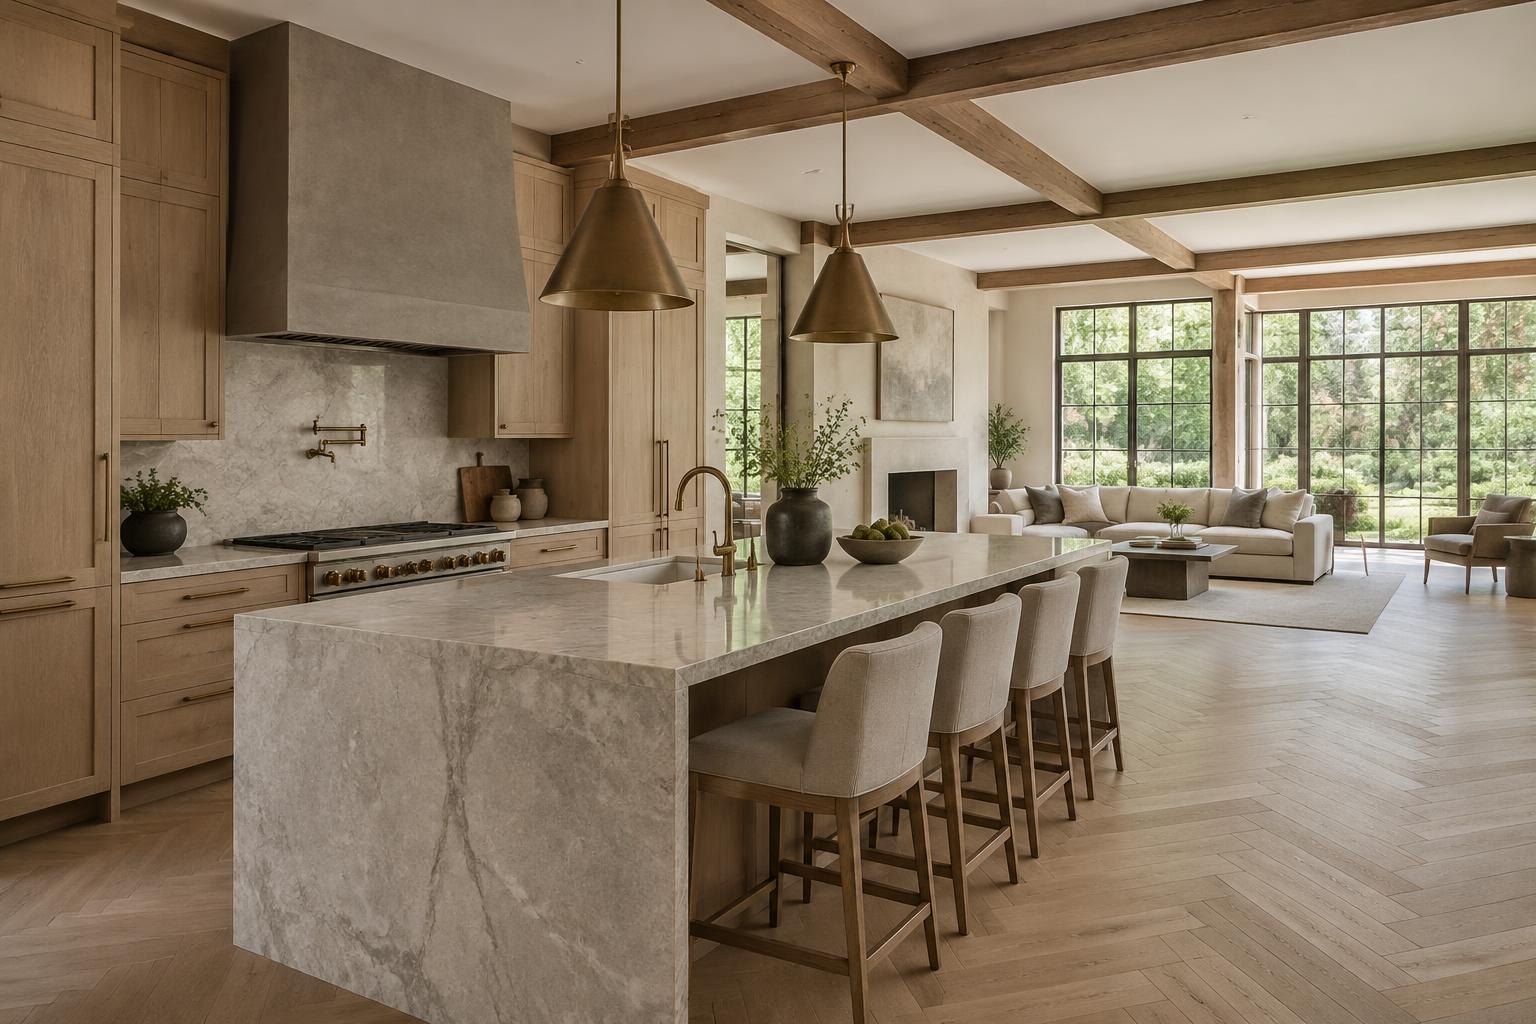
In a substantial residence, an individual kitchen or suite renovation can expose conflicts across the broader house. Investigate the relationship between ceiling heights, stair locations, structural spans and mechanical zones before removing walls. The new work should have a clear material and dimensional language that meets retained spaces deliberately, rather than producing an isolated showroom within a home whose circulation still does not work.
If an addition is considered, assess whether the existing arrival and service arrangement can support it. A larger house may need changes to utility capacity, equipment locations or construction access even when the visible addition seems straightforward. Review the architectural-control documents for the specific property before assuming that a neighboring residence establishes precedent. Public permitting and private approval are separate decisions, and neither should be represented as guaranteed.
Approvals, Evidence and the Construction Sequence
For Longbrooke, use the address and parcel identifier to establish which office handles zoning, building review and any environmental or shoreline work. The linked York resources are starting points, not a determination that every property named in the area falls within that office's authority. Municipal exceptions and boundary differences matter. Ask for a written list of the approvals relevant to the proposed scope, then distinguish those requirements from any architectural-review or association process.
A practical sequence is to assemble the survey, ownership and restriction documents, existing drawings and condition investigations; compare concept alternatives; define the retained and new work; coordinate engineering and systems; and prepare the appropriate submittals. Permits and private approvals should be resolved before relying on a start date. Long-lead selections, temporary access and inspection stages belong in the construction plan rather than being left to informal assumptions.
For renovation, record which spaces can remain occupied, how dust and weather protection will work, and how unexpected concealed conditions will be handled. For new construction, establish utility and site-work responsibilities and identify decisions that must be made before foundations or underground systems proceed. Ask estimates to distinguish building work, design services, site conditions and optional outdoor improvements so alternative proposals can be compared honestly.
- Which county, town and service providers have authority at this exact address?
- What HOA covenants and architectural approvals regulate the proposed changes?
- Is the site served by public water/sewer or onsite systems, and what capacity is available?
- How do drainage, easements and lot coverage affect expansion or replacement?
Preparing a Useful Longbrooke Project Brief
Bring the property address, survey if available, photographs of existing conditions and a prioritized room or improvement list. Separate essential needs from optional additions. For an existing residence, note known leaks, previous structural changes and any drawings or permits already held. For land, identify known access and utility arrangements without assuming that a listing description proves buildability. A clear brief helps the team identify the right investigation before detailed design.
Peters Custom Homes evaluates custom residences and substantial renovations individually. Inclusion of Longbrooke in this guide does not imply a completed local project, a local office, a property for sale or a commitment to accept every scope. Concept images are architectural illustrations rather than site proposals. The useful next step is an address-specific conversation about goals, constraints and whether the project fits the firm's work. Obtain current agency guidance and professional advice before making a purchase or construction decision.
Sources & Property Verification
Community names were inventoried from Charlotte Luxe Living on October 18, 2026. Design ideas are planning considerations, not verified parcel conditions. Public permits, recorded restrictions and association decisions must be checked independently. No local project history, available property, school assignment or approval is implied.
- Charlotte Luxe Living — source community inventory
- York County residential permits and jurisdiction
- FEMA Flood Map Service Center — verify the specific address
Continue in Indian Land
- Waterside at the Catawba — construction & renovation
- Indian Land — construction & renovation
- Sun City Carolina Lakes — construction & renovation
- Bridgehampton — construction & renovation
- Bretagne — construction & renovation
- Walnut Creek — construction & renovation
- Lancaster — construction & renovation
- Downtown Lancaster — construction & renovation