All neighborhood and community construction guides · Custom construction · Renovation services · Homesite diligence
Heron Cove: Construction Decisions That Matter
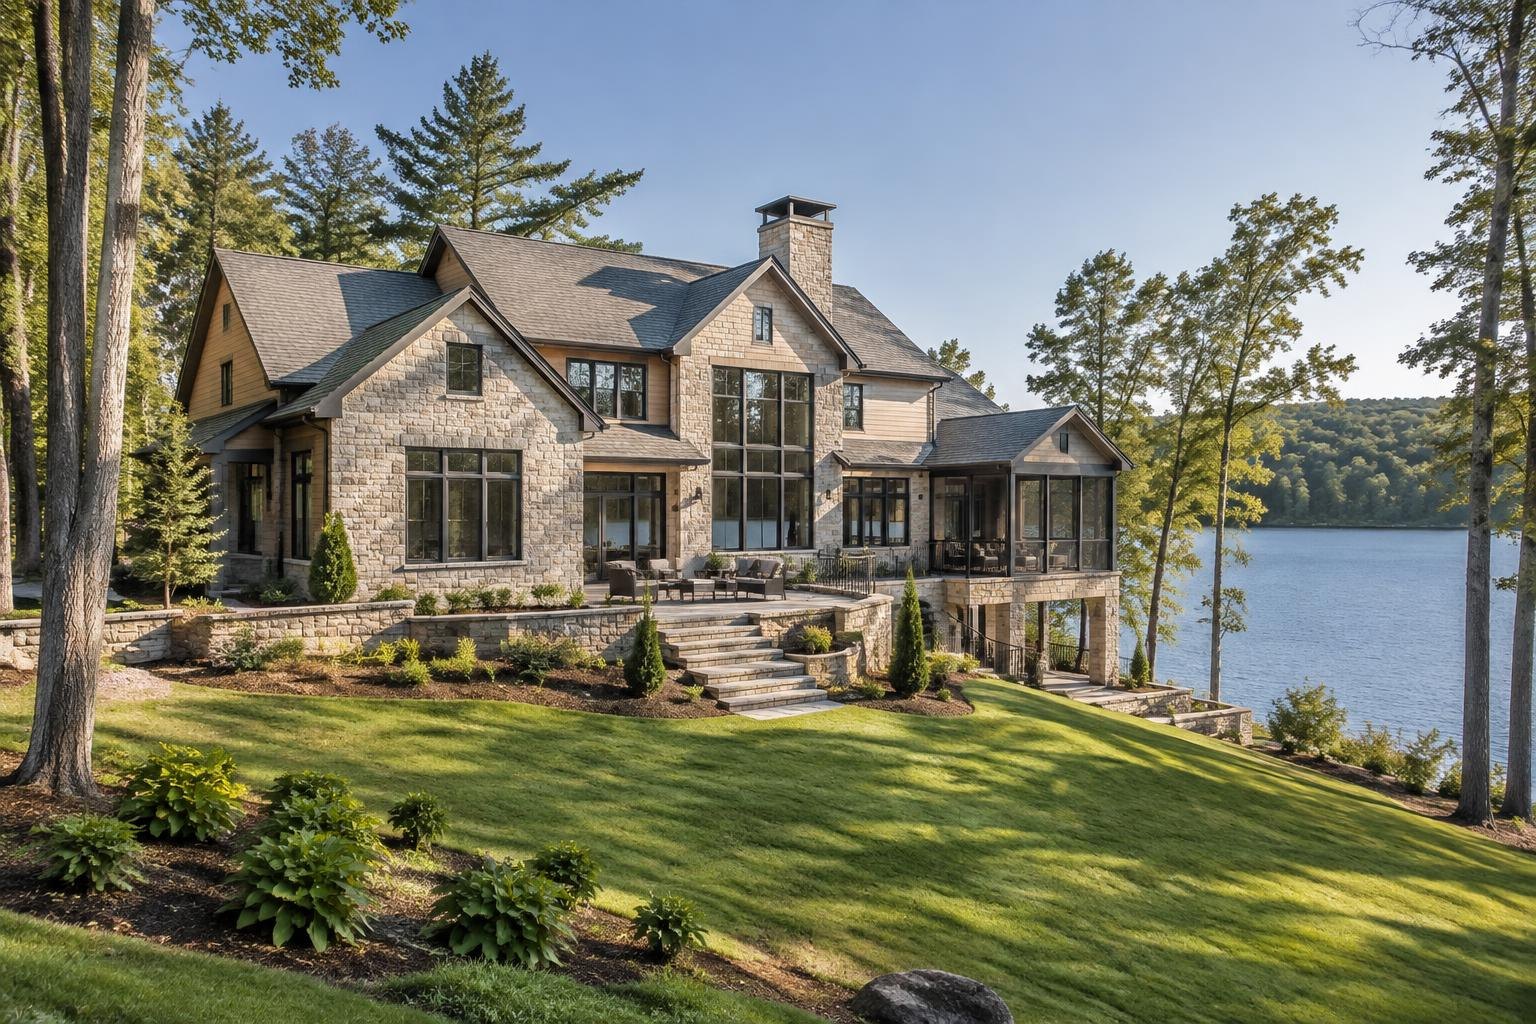
Heron Cove is an established Lake Wylie community on the South Carolina shore in York County. Its source context distinguishes community lake access from direct waterfront at every property, while Clover mailing addresses do not establish Clover municipal jurisdiction. A renovation brief should preserve those distinctions. For an inland home, garden privacy and the relationship to adjoining houses may drive the design more than a distant water orientation. For a verified waterfront parcel, shoreline topography and the existing house's floor elevations become more central. Neither condition should be inferred solely from the neighborhood name.
The most useful first study is a property-specific comparison of existing circulation, daylight and outdoor connections. Determine whether everyday living spaces already occupy the most suitable side of the house before relocating a kitchen or extending a family room. Where an exterior gathering area is proposed, examine runoff, neighboring sightlines and the structure supporting any elevated deck. Confirm whether any shared access arrangements create recorded rights or obligations relevant to construction; shared access is not a license for private shoreline alterations. A measured building survey and review of applicable association documents can then support a renovation scope that responds to this house rather than a generalized lake-community image.
- Is the property waterfront, inland, or served only by documented shared access?
- Which authority permits this address rather than the Clover mailing label?
- Would the proposed outdoor room change drainage or privacy along neighboring lots?
The Lake Wylie Planning Context
Lake Wylie is a Catawba River reservoir whose shoreline community spans North and South Carolina, with coves, waterfront estates and golf-oriented neighborhoods. The source specifically distinguishes settings such as The Sanctuary and The Palisades in Charlotte, River Hills and The Landing in South Carolina, and the Lake Wylie village area. That cross-border geography makes parcel-level jurisdiction essential: county, town, utility providers and shoreline authorities may differ even among nearby homes.
A waterfront renovation should begin with a condition review of foundations, retaining walls, docks or other shoreline structures, plus verification of which structures and uses are authorized. Shoreline setbacks, access easements and water-level exposure can shape a plan; do not assume water access or permission from a lake view. For new construction, commission a boundary/topographic survey and investigate slope, drainage, erosion and utility connections before selecting a footprint. Inland properties still require attention to subdivision covenants and stormwater systems. The best comparison is not simply waterfront versus non-waterfront, but how much of the site is safely and legally usable, and what maintenance the existing house and landscape demand.
Designing Around Land and Water
A lake-oriented plan should begin with a current survey and verified rights, not a water-view photograph. Establish whether the particular parcel has direct frontage, access through shared land, an easement or merely proximity to the lake. Review existing shoreline approvals independently of the house permit. A dock visible from the property does not prove ownership, transferability or permission to enlarge it. Duke Energy review may apply to shoreline activities on its managed lakes; other authorities may also have responsibilities.
For new construction, compare a plan that follows the site contours with one that creates a larger level platform. The tradeoff affects foundation strategy, retaining work, accessible circulation and surface-water drainage. Place outdoor rooms where views can be enjoyed without compromising maintenance access. Large windows require careful solar and envelope design; the lake-facing elevation should be evaluated for comfort and durability as well as appearance.
Renovating a Lake-Oriented Home
Investigate the existing foundation, drainage paths and water management before deciding whether an addition should project toward the view or remain within the current footprint. Changes to terraces, roofs and downspouts can move runoff toward structures or neighboring land. Where a walkout level exists, examine moisture history, finished-floor elevations and the relationship between interior space and outside grade. Do not treat a dry room during one viewing as evidence of year-round performance.
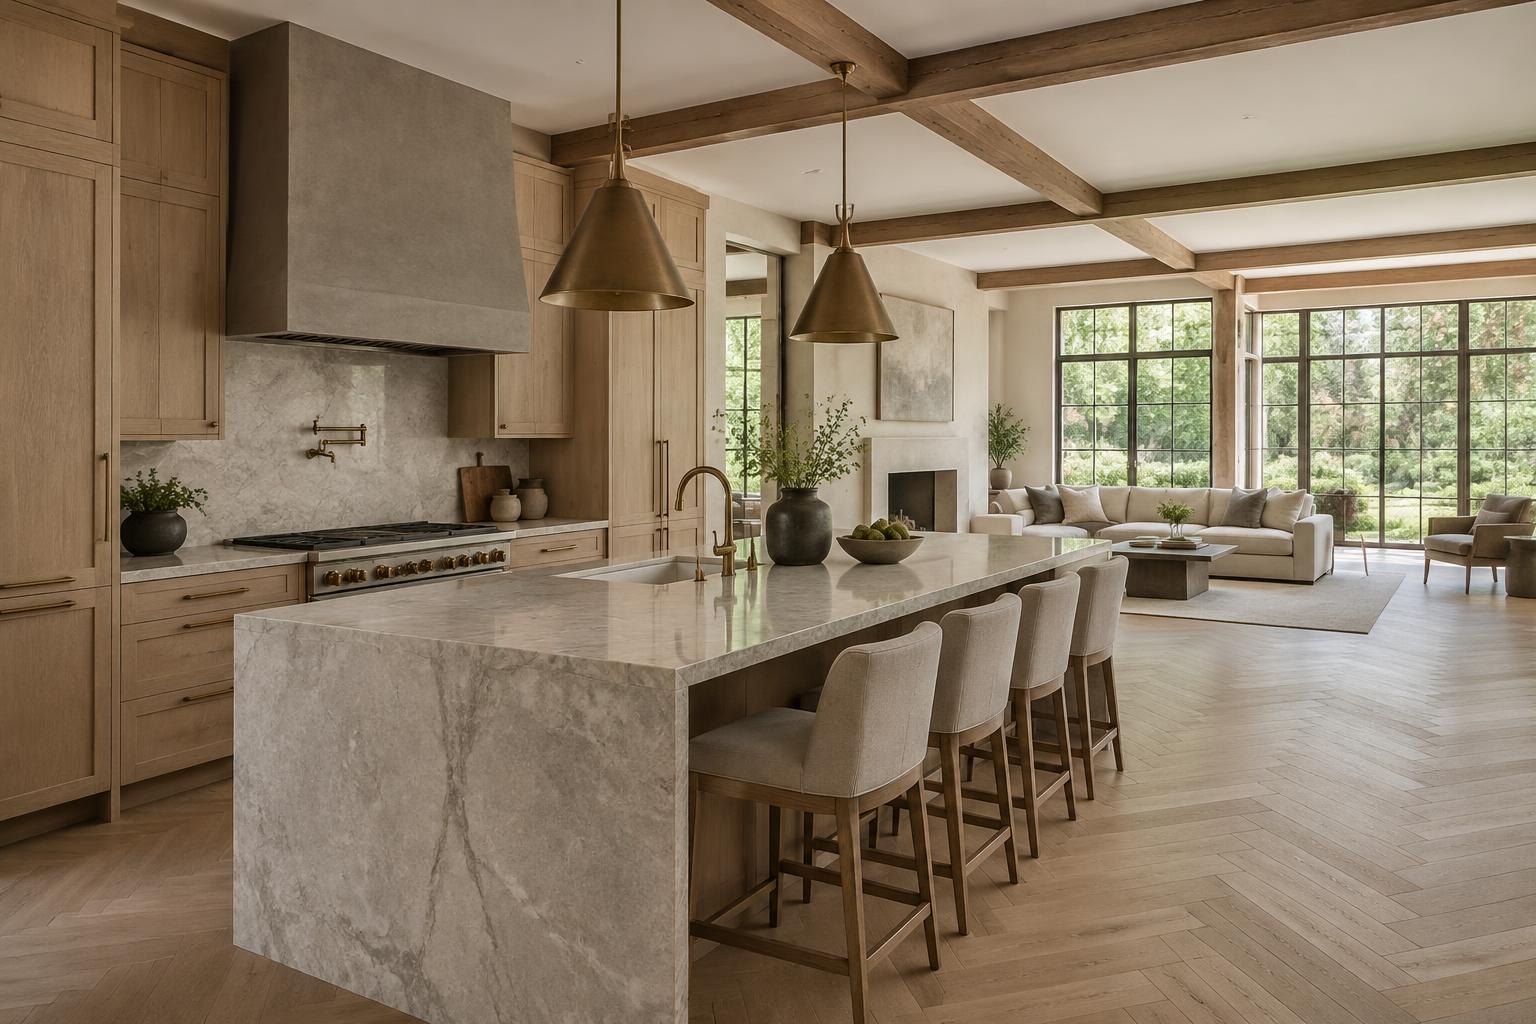
A renovation may improve the connection between kitchen, living space and porch without adding much floor area. Compare that option with a deeper addition using measured drawings and a drainage concept. Screened rooms, shaded openings and durable exterior details can support outdoor living, but any shoreline structure remains a separate approval question. Assess the full site and existing systems before committing to cosmetic work that could conceal a larger deficiency.
Approvals, Evidence and the Construction Sequence
For Heron Cove, use the address and parcel identifier to establish which office handles zoning, building review and any environmental or shoreline work. The linked York resources are starting points, not a determination that every property named in the area falls within that office's authority. Municipal exceptions and boundary differences matter. Ask for a written list of the approvals relevant to the proposed scope, then distinguish those requirements from any architectural-review or association process.
A practical sequence is to assemble the survey, ownership and restriction documents, existing drawings and condition investigations; compare concept alternatives; define the retained and new work; coordinate engineering and systems; and prepare the appropriate submittals. Permits and private approvals should be resolved before relying on a start date. Long-lead selections, temporary access and inspection stages belong in the construction plan rather than being left to informal assumptions.
For renovation, record which spaces can remain occupied, how dust and weather protection will work, and how unexpected concealed conditions will be handled. For new construction, establish utility and site-work responsibilities and identify decisions that must be made before foundations or underground systems proceed. Ask estimates to distinguish building work, design services, site conditions and optional outdoor improvements so alternative proposals can be compared honestly.
- Which state, county and municipal authorities govern the parcel and shoreline work?
- What recorded rights, permits or restrictions apply to docks, access and shoreline structures?
- What do surveys and engineering assessments indicate about erosion, slope and drainage?
- Are utility service, septic systems or HOA covenants constraints on the proposed scope?
Preparing a Useful Heron Cove Project Brief
Bring the property address, survey if available, photographs of existing conditions and a prioritized room or improvement list. Separate essential needs from optional additions. For an existing residence, note known leaks, previous structural changes and any drawings or permits already held. For land, identify known access and utility arrangements without assuming that a listing description proves buildability. A clear brief helps the team identify the right investigation before detailed design.
Peters Custom Homes evaluates custom residences and substantial renovations individually. Inclusion of Heron Cove in this guide does not imply a completed local project, a local office, a property for sale or a commitment to accept every scope. Concept images are architectural illustrations rather than site proposals. The useful next step is an address-specific conversation about goals, constraints and whether the project fits the firm's work. Obtain current agency guidance and professional advice before making a purchase or construction decision.
Sources & Property Verification
Community names were inventoried from Charlotte Luxe Living on October 18, 2026. Design ideas are planning considerations, not verified parcel conditions. Public permits, recorded restrictions and association decisions must be checked independently. No local project history, available property, school assignment or approval is implied.
- Charlotte Luxe Living — source community inventory
- York County residential permits and jurisdiction
- FEMA Flood Map Service Center — verify the specific address
- Duke Energy shoreline activity permits — where applicable
- North Carolina Flood Information Center
Continue in Lake Wylie
- The Palisades — construction & renovation
- Lake Wylie — construction & renovation
- River Hills (SC) — construction & renovation
- The Landing (SC) — construction & renovation
- The Sanctuary — construction & renovation
- Lake Wylie village (SC-49, SC) — construction & renovation
- Oakton — construction & renovation
- River Oaks — construction & renovation
- Handsmill on Lake Wylie — construction & renovation
- The Glades at Windswept Cove — construction & renovation
- Palm Tree Cove — construction & renovation