All neighborhood and community construction guides · Custom construction · Renovation services · Homesite diligence
First Ward: Construction Decisions That Matter
First Ward is one of Uptown's four wards. The source guide mentions First Ward Park among Uptown's green spaces, which is the one place-specific cue available; beyond that, the inventory lists no location notes, housing types or restrictions for it. It is best understood as a community within the center-city district, and nothing here should be read as describing the park's edge conditions or any nearby building's design.
With so little documented, the planning conversation should begin with questions rather than conclusions. If a property lies near a public park, ask whether the park frontage influences view corridors, setback expectations or noise exposure, and whether any of that is formalized in zoning or an overlay. If the building is a condominium, the association's rules would control exterior alterations, balconies and window replacements. If it is a site for new construction, early due diligence could include a survey, utility locates and soils review, since urban infill sites sometimes carry prior-use surprises such as buried foundations. Acoustic performance may matter in a busy center-city setting, so window and wall assemblies deserve attention during design. All of these are investigations to confirm on the actual parcel; the source gives no evidence either way.
- If the property is near First Ward Park, do any recorded or zoning-based conditions affect views, setbacks, building height or exterior changes?
- What prior uses are recorded for the parcel, and has a site survey or soils review been done to look for buried foundations or fill?
- For a unit or building, what window, wall and ventilation assemblies are in place, and what upgrades would be allowed by the association for sound control?
The Uptown Planning Context
Uptown’s four wards combine high-rise housing and commercial blocks with pockets of older fabric, especially the Victorian residences noted in Fourth Ward. Parks, cultural venues, stadiums and Blue Line and Gold Line service shape a dense, active setting. Renovation planning here often differs from a conventional house project: condominium work may involve shared structure, building systems, association approvals, limited staging and elevator or loading coordination. Confirm what the unit owner can alter before designing kitchens, plumbing relocations, windows or façade changes. In older detached homes, investigate prior alterations and the condition of foundations, framing, drainage and utilities rather than assuming age alone predicts performance. New construction or substantial redevelopment must reconcile a compact site with neighboring buildings, street presence, access, service connections and construction logistics. Consider sound control, privacy, daylight, secure bicycle or vehicle storage, and how event-day activity affects access. The four wards are not interchangeable; evaluate the specific block, building and legal parcel. Treat any historic character or review requirement as a property-level verification item, not a universal designation.
Design Within the Building
For an attached residence, the practical project boundary may be smaller than the apartment boundary. Structure, risers, exterior windows and fire-rated assemblies can belong to the building or association rather than the individual owner. Before relocating a kitchen or enlarging a bathroom, obtain the governing documents and determine whether any shared pipe, ventilation shaft, post-tensioned slab or common wall would be affected. A beautiful floor plan is not an authorization to alter common property.
Compare improvements that stay within existing wet zones with an alternative that changes plumbing locations. The first can preserve access and reduce invasive investigation; the second may require a different engineering and approval strategy. Acoustic separation, appliance ventilation and the ability to maintain shutoff access deserve the same attention as cabinet finishes. Confirm building-management requirements before specifying penetrations or ordering components.

Renovation Logistics and Protection
A high-quality interior renovation depends on controlled delivery, debris removal and protection of occupied areas. Establish how materials reach the unit, where temporary storage is permitted, how dust is contained and which work can occur while neighbors remain in place. Elevator dimensions, loading arrangements and approved working hours should be confirmed rather than assumed. These considerations can change the order of work without changing the design intent.
Document existing conditions in adjacent common areas before mobilization. Ask the designer and qualified contractors to distinguish replaceable finishes from shared building systems, and confirm inspection access before closing ceilings or walls. If the plan includes large stone slabs or custom casework, resolve delivery dimensions early. A smaller selection of well-resolved details often provides a more coherent result than adding features that cannot be installed or maintained safely.
Approvals, Evidence and the Construction Sequence
For First Ward, use the address and parcel identifier to establish which office handles zoning, building review and any environmental or shoreline work. The linked Mecklenburg resources are starting points, not a determination that every property named in the area falls within that office's authority. Municipal exceptions and boundary differences matter. Ask for a written list of the approvals relevant to the proposed scope, then distinguish those requirements from any architectural-review or association process.
A practical sequence is to assemble the survey, ownership and restriction documents, existing drawings and condition investigations; compare concept alternatives; define the retained and new work; coordinate engineering and systems; and prepare the appropriate submittals. Permits and private approvals should be resolved before relying on a start date. Long-lead selections, temporary access and inspection stages belong in the construction plan rather than being left to informal assumptions.
For renovation, record which spaces can remain occupied, how dust and weather protection will work, and how unexpected concealed conditions will be handled. For new construction, establish utility and site-work responsibilities and identify decisions that must be made before foundations or underground systems proceed. Ask estimates to distinguish building work, design services, site conditions and optional outdoor improvements so alternative proposals can be compared honestly.
- Is the property a condominium or fee-simple parcel, and which alteration approvals and shared systems apply?
- What do permits, prior plans and inspections reveal about structural, plumbing, electrical and envelope work?
- How will loading, staging, utility access and event or transit activity affect construction and daily use?
- What parcel-specific zoning, historic review, easements and streetscape constraints should be confirmed?
Preparing a Useful First Ward Project Brief
Bring the property address, survey if available, photographs of existing conditions and a prioritized room or improvement list. Separate essential needs from optional additions. For an existing residence, note known leaks, previous structural changes and any drawings or permits already held. For land, identify known access and utility arrangements without assuming that a listing description proves buildability. A clear brief helps the team identify the right investigation before detailed design.
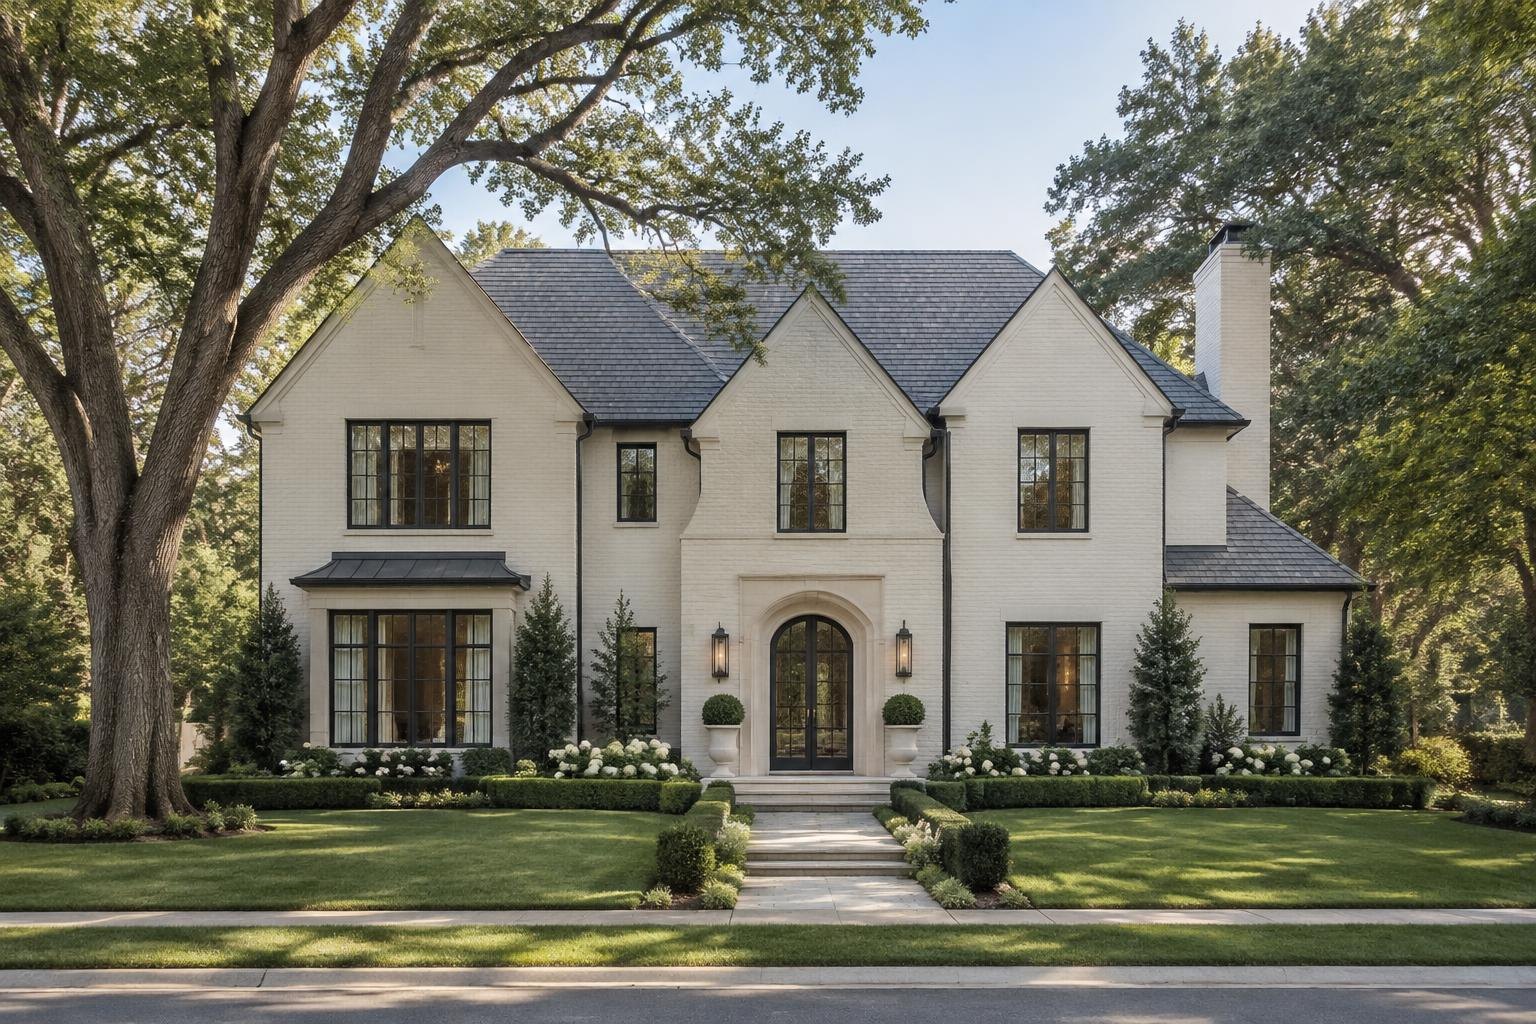
Peters Custom Homes evaluates custom residences and substantial renovations individually. Inclusion of First Ward in this guide does not imply a completed local project, a local office, a property for sale or a commitment to accept every scope. Concept images are architectural illustrations rather than site proposals. The useful next step is an address-specific conversation about goals, constraints and whether the project fits the firm's work. Obtain current agency guidance and professional advice before making a purchase or construction decision.
Sources & Property Verification
Community names were inventoried from Charlotte Luxe Living on October 18, 2026. Design ideas are planning considerations, not verified parcel conditions. Public permits, recorded restrictions and association decisions must be checked independently. No local project history, available property, school assignment or approval is implied.
- Charlotte Luxe Living — source community inventory
- Mecklenburg County residential permitting
- FEMA Flood Map Service Center — verify the specific address